This is a carousel with tiles that activate property listing cards. Use the previous and next buttons to navigate.
1/1
$365,000
This is a carousel with tiles that activate property listing cards. Use the previous and next buttons to navigate.
1/1
Property Description
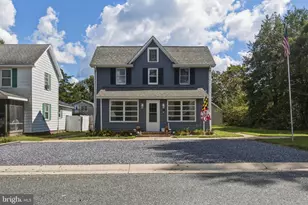
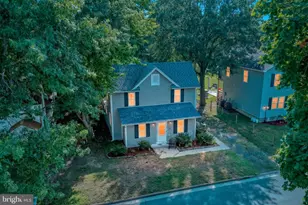
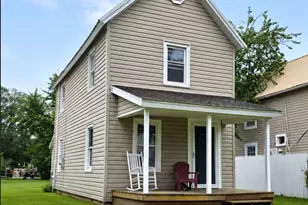
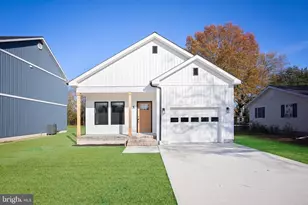
OFFER DEADLINE- please submit all highest and best offers by 5:30 pm on 8/4. Welcome to this stunning Victorian gem built in 1900, gracefully resting on three combined lots totaling .76 acres of mature, beautifully planted grounds. From the moment you arrive, the home's presence is unmistakable; a sweeping wrap-around front porch invites you in, while a fully enclosed back porch offers a quiet retreat overlooking the private backyard. Step inside to discover soaring high ceilings and generously proportioned rooms that speak to a bygone era of craftsmanship. Original hardwood floors, pocket doors, and period fixtures and hardware remain lovingly preserved throughout, offering that rare, authentic character today's buyers dream of. Two separate staircases lead to the second floor, where you'll find four spacious bedrooms and a beautifully updated full bathroom. The home has been thoughtfully modernized where it counts most- a stylishly updated kitchen anchors the main level, complemented by a fully updated main-floor bathroom, so timeless charm meets everyday comfort. Recent mechanical updates provide additional peace of mind, including new heat pumps installed in 2020 and 2021, a new roof in 2022, chimney repairs completed in 2022, new washer and dryer in 2025 and a new pressure tank in 2026. Outdoor space is just as impressive as the home itself. The grounds include two outbuildings- a small horse barn with stall and a versatile storage shed with workshop area- along with an expansive 5-bay garage/shop, perfect for cars, boats, hobbies, or storage of every kind. This is a rare opportunity to own a true piece of history, thoughtfully updated for modern living, on nearly three-quarters of an acre of storybook grounds. Homes with this much land, character, and versatility simply don't come along often. Welcome home.
Full Property Details
Full Property Details for 22040 Main St
General
- Sold For: $365,000
- Taxes: $2,823 (2024)
- Status: Closed
- Type: Single Family
- Source: BrightMLSMidAtlantic
- MLS ID: MDCM2007636
- Added to Site: 65 day(s) ago
Interior
- Interior Features: Additional Stairway, Bathroom - Tub Shower, Ceiling Fan(s), Dining Area, Floor Plan - Traditional, Formal/Separate Dining Room, Kitchen - Country, Wood Floors
- Fireplace: Yes
- Number of Fireplaces: 2
- Flooring: Wood
Rooms
Bathrooms
- Total Bathrooms: 2
- Full Bathrooms: 1
- Half Bathrooms: 1
- Upper Floor Baths: 1
- Upper - Full Baths: 1
- Main Floor Baths: 1
- Main - 1/2 Baths: 1
Bedrooms
- Total Bedrooms: 4
- Bedrooms Upper: 4
Exterior
- Porch/Patio/Deck: Porch(es), Wrap Around
Parking
- Garage: Yes
- Garage Spaces: 5
- Total Spaces: 10
- Parking Type: Driveway, Detached Garage
- Garage Description: Additional Storage Area
Location
- Municipality: Hillsboro
- County: CAROLINE
- Driving Directions: Please use GPS
- City Limits: Yes
School Information
- School District: Caroline County Public Schools
Heating & Cooling
- Cooling Type: Heat Pump(s)
- Cooling Fuel: Electric
- Heating Type: Heat Pump(s), Zoned, Radiator
- Heating Fuel: Electric, Oil
- Water Heater: Oil
Utilities
- Sewer: Septic Exists
- Water: Well
Structural Information
- Architectural Style: Victorian
- Structure Type: Detached
- Construction: Aluminum Siding
- Basement: Yes
- Basement Desc.: Poured Concrete, Interior Access
- Foundation: Crawl Space
- Stories Description: Main, Upper 1
- Square Feet: 2,276
- Sq. Ft. Source: Estimated
- Living Area: 2,276 Sq. Ft.
- Finished Above Grnd: 2,276 Sq. Ft.
- Year Built: 1900
- Year Built Source: Estimated
Additional Structures
- Other Structures: Shed, Wood/Metal Shed
Lot Features
- Lot Size (Acres): 0.78
- Lot Size (Sq. Ft.): 33,816
- Lot Size Source: Estimated
- Zoning: R
Financial Considerations
- Price Per Sq. Ft.: $160.37
- Assessment Year: 2024
- City/TownTax: $463
- City/TownTax Freq: Annually
- County Tax: $2,300
- County Tax Freq: Annually
- Tax w/Assessment: $210,600
- Tax Amount: $2,823
- Tax Year: 2024
- Terms: Standard Sale
Disclosures and Reports
- Ownership: Fee Simple
- Section: 1
Listed by Engel & Volkers Annapolis, Kathleen Moore
Sold by Benson & Mangold, LLC, Denis A Gasper

Get Pre-Approved Today
Schools
Schools serving 22040 Main St
School District:Caroline County Public Schools, Denton, MD
| Name | Grades | Distance |
|---|---|---|
Ridgely Elementary School 118 North Central Avenue, Ridgely, MD 21660 | PK-5 | 3.9 mi |
Lockerman Middle School 410 Lockerman Street, Denton, MD 21629 | 6-8 | 6.4 mi |
North Caroline High School 10990 River Road, Ridgely, MD 21660 | 9-12 | 5.4 mi |
Disclaimer:
School attendance boundaries provided by ATTOM Data Solutions and are for reference only. Contact the school directly to verify enrollment eligibility.
Price & Sales History for 22040 Main St
Date
Details
Price
Change
Source
9/14/2026
Sold
$365,000
—
MLS
8/10/2026
Price Increased
$365,000
4.29%
MLS
7/29/2026
Listed
$350,000
—
MLS
Disclaimer: Historical sales information is derived from public records provided by the county offices. Information is not guaranteed and should be independently verified.
22040 Main Street, Hillsboro, MD 21641 (MLS# MDCM2007636) is a Single Family property that was sold at $365,000 on September 14, 2026. Want to learn more about 22040 Main Street? Do you have questions about finding other Single Family real estate for sale in Hillsboro? You can browse all Hillsboro real estate or contact a Coldwell Banker agent to request more information.