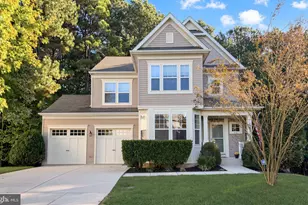
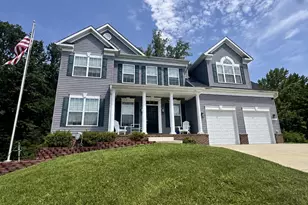
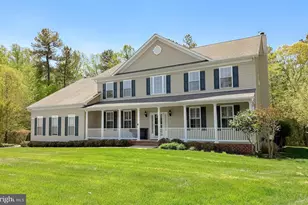
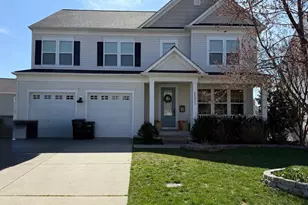
This is a carousel with tiles that activate property listing cards. Use the previous and next buttons to navigate.
1/1
$729,000
This is a carousel with tiles that activate property listing cards. Use the previous and next buttons to navigate.
1/1
Property Description
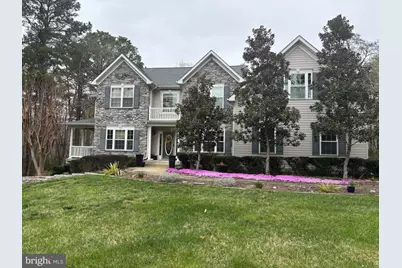
Welcome to this exceptional stone-front residence tucked away on a quiet cul-de-sac in one of Hollywood's most desirable communities. Thoughtfully updated and meticulously maintained, this home showcases a level of craftsmanship, character, and attention to detail rarely found. From the moment you step inside, you'll appreciate the stunning hardwood flooring, custom trim and crown molding, decorative ceilings, elegant lighting, built-ins, and designer finishes that create a warm yet sophisticated atmosphere throughout. The dramatic foyer opens to spacious gathering areas, including a beautiful family room featuring a gas fireplace and pre-wiring for a premium surround sound system. Just beyond, the breathtaking sunroom is sure to become a favorite retreat, featuring custom built-in bookcases, a charming window seat, and a dramatic wall of windows that frames peaceful views of the surrounding trees and nature beyond. The heart of the home is the beautifully remodeled kitchen, offering updated countertops and flooring, premium appliances, including a Café wall oven with Air Fry technology and a Bosch induction cooktop, abundant cabinetry, and an inviting layout designed for both everyday living and entertaining. A striking butler's pantry adds even more character and functionality. The primary bedroom includes an en suite bath with a luxurious freestanding soaking tub, beautifully positioned beneath a large picture window and framed by custom built-in shelving. The primary also offers a custom walk-in closet system and a private beverage center complete with granite countertops, sink, built-in cabinetry, open display shelving, subway tile backsplash, and a beverage refrigerator. Additional bedrooms are generously sized offering space and flexibility. The lower level offers endless possibilities with a pellet stove, full bath, a bonus room, and flexible space ideal for recreation, hobbies, fitness, guests, or additional storage. Outdoor living is equally impressive. The professionally landscaped and terraced backyard serves as a private retreat, complete with an expansive deck, pergolas, fire pit gathering area, and peaceful wooded backdrop. Whether entertaining a crowd or enjoying a quiet evening outdoors, this space is truly special. Additional highlights include a Tesla EV charger, sprinkler systems, tankless gas water heater, upgraded insulation, custom closet systems throughout, an oversized 3-car garage, and a newer roof approximately 4.5 years old. Residents enjoy outstanding community amenities including a pool, kiddie pool, pickleball and tennis courts, volleyball and soccer fields, disc golf, a community center, snow removal, and common area maintenance. A rare opportunity to own a beautifully upgraded home that combines timeless craftsmanship, modern conveniences, and exceptional indoor-outdoor living. Professional Photos coming by Wednesday June 17th.
Full Property Details
Full Property Details for 23454 Chandler Ct
General
- Sold For: $729,000
- HOA FEE: $44/month
- HOA FEE FREQ.: Annually
- Taxes: $5,348 (2025)
- Status: Closed
- Type: Single Family
- Source: BrightMLSMidAtlantic
- MLS ID: MDSM2031676
- Added to Site: 70 day(s) ago
Interior
- Interior Features: Bathroom - Soaking Tub, Built-Ins, Butlers Pantry, Carpet, Wood Floors, Chair Railings, Ceiling Fan(s), Dining Area, Family Room Off Kitchen, Formal/Separate Dining Room, Kitchen - Gourmet, Primary Bath(s), Sound System, Sprinkler System, Stove - Pellet, Upgraded Countertops, Wine Storage, Window Treatments, Wet/Dry Bar, Walk-in Closet(s)
- Fireplace: Yes
- Number of Fireplaces: 1
Rooms
Bathrooms
- Total Bathrooms: 4
- Full Bathrooms: 3
- Half Bathrooms: 1
- Upper Floor Baths: 2
- Upper - Full Baths: 2
- Main Floor Baths: 1
- Main - 1/2 Baths: 1
- Lower Floor Baths: 1
- Lower - Full Baths: 1
Bedrooms
- Total Bedrooms: 4
- Bedrooms Upper: 4
Additional Information
- Shared Pool: Yes
- Pool: Yes
Parking
- Garage: Yes
- Garage Spaces: 3
- Total Spaces: 9
- Parking Type: Driveway, Attached Garage
- Garage Description: Garage - Side Entry
Location
- County: SAINT MARYS
- Subdivision: FORREST FARM
- Driving Directions: Per GPS
School Information
- School District: St. Mary's County Public Schools
Community
- Association: Yes
Heating & Cooling
- Central air: Yes
- Cooling Type: Central A/C
- Cooling Fuel: Electric
- Heating Type: Heat Pump(s)
- Heating Fuel: Electric
- Water Heater: Natural Gas, Tankless
Utilities
- Sewer: Public Septic
- Water: Public
Structural Information
- Architectural Style: Colonial
- Structure Type: Detached
- Construction: Stone, Vinyl Siding
- Basement: Yes
- Basement Desc.: Full, Partially Finished
- Foundation: Permanent
- Stories Description: Lower 1, Main, Upper 1
- Square Feet: 6,342
- Sq. Ft. Source: Estimated
- Living Area: 3,980 Sq. Ft.
- Finished Above Grnd: 3,810 Sq. Ft.
- Finished Below Grnd: 170 Sq. Ft.
- Year Built: 2005
- Year Built Source: Assessor
Unit Information
Unit 1
- Bathrooms-Lower: 1
Lot Features
- Property View: Trees/Woods
- Lot Size (Acres): 2
- Lot Size (Sq. Ft.): 87,120
- Lot Size Source: Assessor
- Zoning: RPD
Financial Considerations
- Price Per Sq. Ft.: $191.34
- Association Fee: $530
- Assoc Fee Freq.: Annually
- Assessment Year: 2026
- County Tax: $5,348
- County Tax Freq: Annually
- Tax w/Assessment: $607,867
- Tax Amount: $5,348
- Tax Year: 2025
- Terms: Standard Sale
- Tax Total Finished Sq. Ft.: 3810
Disclosures and Reports
- Ownership: Fee Simple
- Section: 3
- Lot Number: 119
Listed by Berkshire Hathaway HomeServices PenFed Realty, Debbie Friedrich
Sold by CENTURY 21 New Millennium, Jackie G Randell

Get Pre-Approved Today
Schools
Schools serving 23454 Chandler Ct
School District:St. Marys County Public Schools
| Name | Grades | Distance |
|---|---|---|
Leonardtown Elementary School 22885 Duke Street, Leonardtown, MD 20650 | PK-5 | 3.6 mi |
Leonardtown Middle School 24015 Point Lookout Road, Leonardtown, MD 20650 | 6-8 | 3.4 mi |
Leonardtown High School 23995 Point Lookout Road, Leonardtown, MD 20650 | 9-12 | 3.6 mi |
Disclaimer:
School attendance boundaries provided by ATTOM Data Solutions and are for reference only. Contact the school directly to verify enrollment eligibility.
Price & Sales History for 23454 Chandler Ct
Date
Details
Price
Change
Source
8/11/2026
Sold
$729,000
—
MLS
6/11/2026
Listed
$729,000
—
MLS
Disclaimer: Historical sales information is derived from public records provided by the county offices. Information is not guaranteed and should be independently verified.
23454 Chandler Court, Hollywood, MD 20636 (MLS# MDSM2031676) is a Single Family property that was sold at $729,000 on August 11, 2026. Want to learn more about 23454 Chandler Court? Do you have questions about finding other Single Family real estate for sale in Hollywood? You can browse all Hollywood real estate or contact a Coldwell Banker agent to request more information.