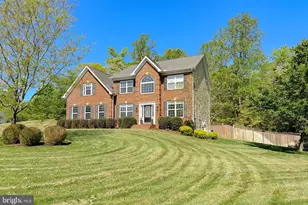
Full Property Details for 43275 Waverly Ct
General
- Sold For: $695,000
- HOA FEE: $44/month
- Taxes: $5,687 (2025)
- Status: Closed
- Type: Single Family
- Source: BrightMLSMidAtlantic
- MLS ID: MDSM2030054
- Added to Site: 188 day(s) ago
Interior
- Interior Features: Additional Stairway, Attic, Bathroom - Jetted Tub, Bathroom - Soaking Tub, Bathroom - Stall Shower, Bathroom - Tub Shower, Breakfast Area, Built-Ins, Carpet, Central Vacuum, Ceiling Fan(s), Chair Railings, Combination Kitchen/Dining, Crown Moldings, Dining Area, Double/Dual Staircase, Entry Level Bedroom, Family Room Off Kitchen, Floor Plan - Open, Floor Plan - Traditional, Formal/Separate Dining Room, Intercom, Kitchen - Eat-In, Kitchen - Island, Kitchen - Table Space, Pantry, Primary Bath(s), Recessed Lighting, Skylight(s), Sprinkler System, Walk-in Closet(s), Window Treatments, Wood Floors
- Fireplace: Yes
- Number of Fireplaces: 2
- Fireplace(s): Double Sided, Fireplace - Glass Doors, Brick
- Appliances: Built-In Microwave, Built-In Range, Central Vacuum, Cooktop, Dishwasher, Disposal, Dryer, Dryer - Electric, Dryer - Front Loading, Exhaust Fan, Icemaker, Oven - Double, Oven - Self Cleaning, Oven - Wall, Oven/Range - Electric, Refrigerator, Washer, Washer - Front Loading, Water Heater, Water Heater - High-Efficiency
- Flooring: Ceramic Tile, Solid Hardwood, Marble, Carpet
Rooms
- Total Bathrooms: 3
- Full Bathrooms: 3
- Main Floor Baths: 3
- Main - Full Baths: 3
- Total Bedrooms: 5
- Bedrooms Main & Up: 5
Additional Information
- Shared Amenities: Pool - Outdoor
- Shared Pool: Yes
- Pool: Yes
- Security/Safety: Fire Detection System, Carbon Monoxide Detector(s)
Exterior
- Exterior Features: Extensive Hardscape, Chimney Cap(s), Bump-outs, Boat Storage, Awning(s), Lawn Sprinkler, Outbuilding(s), Play Area, Sidewalks, Underground Lawn Sprinkler, Other
- Porch/Patio/Deck: Deck(s)
Parking
- Garage: Yes
- Garage Spaces: 2
- Total Spaces: 10
- Parking Features: Asphalt Driveway
- Parking Type: Attached Garage, Driveway
- Garage Description: Garage Door Opener, Garage - Side Entry, Inside Access
Location
- County: SAINT MARYS
- Subdivision: FORREST FARM
- Driving Directions: Brown Road to left on Copley Road to right on Pembrook Drive to left on Waverly Court to 43275 Waverly Court on the right.
School Information
- School District: St. Mary's County Public Schools
Community
- Association: Yes
- Assoc. Fees Include: Pool(s), Recreation Facility, Road Maintenance, Snow Removal, Trash
- Pets Allowed: Yes
- Pets: Dogs OK, Cats OK
Heating & Cooling
- Cooling Type: Other
- Cooling Fuel: Electric
- Heating Type: Heat Pump(s)
- Heating Fuel: Electric
- Water Heater: Electric
Utilities
- Sewer: Public Sewer
- Water: Public
Structural Information
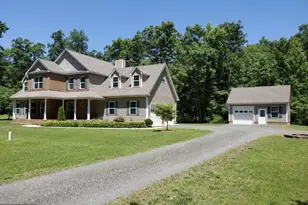
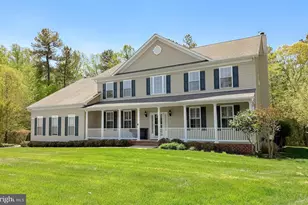
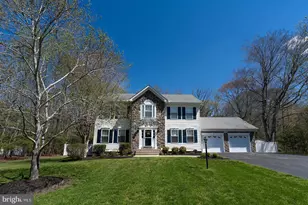
- Architectural Style: Colonial
- Structure Type: Detached
- Construction: Brick Front, Vinyl Siding, Masonry, Frame, Concrete, Combination, Asphalt
- Basement: Yes
- Basement Entrance: Yes
- Basement Desc.: Walkout Level, Space For Rooms, Rough Bath Plumb, Poured Concrete, Outside Entrance, Improved
- Foundation: Concrete Perimeter
- Roof: Architectural Shingle
- Walls/Ceilings: Dry Wall, 9'+ Ceilings, 2 Story Ceilings, Vaulted Cei
- Windows: Bay/Bow, Atrium, Double Pane, Insulated, Screens, Skylights, Storm, Sliding
- Doors: Double Entry, French, Sliding Glass, Six Panel, Insulated, Storm
- Stories Description: Main
- Square Feet: 6,382
- Sq. Ft. Source: Assessor
- Living Area: 4,252 Sq. Ft.
- Finished Above Grnd: 4,252 Sq. Ft.
- Year Built: 2007
- Year Built Source: Assessor
- Property Condition: Excellent
Unit Information
Additional Structures
- Other Structures: Shed, Storage Barn/Shed
Lot Features
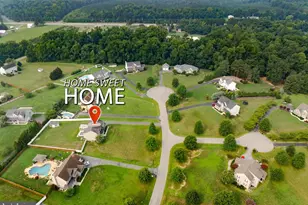
- Property View: Garden/Lawn
- Lot Size (Acres): 1.1
- Lot Size (Sq. Ft.): 47,916
- Lot Size Source: Assessor
- Zoning: RPD
- Lot Description: Backs to Trees, Adjoins - Open Space, Cleared, Front Yard, Private, Rear Yard, Rural, SideYard(s), Unrestricted, Level
- Fencing (Description): Fully, Privacy, Vinyl
Financial Considerations
- Price Per Sq. Ft.: $166.96
- Association Fee: $44
- Assoc Fee Freq.: Monthly
- Assessment Year: 2026
- County Tax: $5,687
- County Tax Freq: Annually
- Tax w/Assessment: $620,233
- Tax Amount: $5,687
- Tax Year: 2025
- Terms: Standard Sale
- Tax Total Finished Sq. Ft.: 4252
Disclosures and Reports
- Ownership: Fee Simple
- Section: 3
- Lot Number: 169
Listed by CENTURY 21 New Millennium, Tammy Travers
Sold by RE/MAX One, James Hayden