This is a carousel with tiles that activate property listing cards. Use the previous and next buttons to navigate.
1/1
$680,000
This is a carousel with tiles that activate property listing cards. Use the previous and next buttons to navigate.
1/1
Property Description
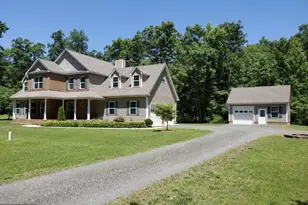
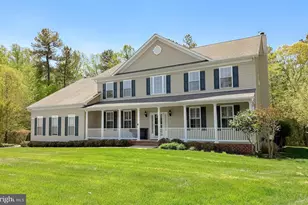
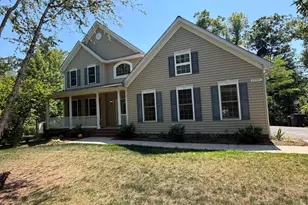
From its inviting curb appeal to its spacious, thoughtfully designed interior, this stunning brick-front Colonial offers nearly 4,500 square feet of finished living space and is perfectly situated on a private 1-acre corner lot in the sought-after Forrest Farm community. Featuring 5 bedrooms and 3.5 baths, this exceptional home is designed for both comfortable everyday living and effortless entertaining. The main level welcomes you with an inviting foyer, elegant formal dining room, spacious sitting room/formal living room, and a private home office. The impressive two-story great room features a cozy gas fireplace and flows seamlessly into the gourmet kitchen, complete with recently replaced stainless steel appliances, abundant cabinetry, and generous prep space. Upstairs, you'll find spacious bedrooms, including a luxurious primary suite with vaulted ceilings designed as a private retreat. The fully finished lower level adds incredible versatility with a large recreation room, fifth bedroom, and full bath - perfect for guests, multigenerational living, or additional entertaining space. Step outside to enjoy the expansive deck overlooking the fully fenced backyard, offering plenty of room for outdoor gatherings, pets, and play. Additional highlights include a shed, side-load two-car garage, beautiful curb appeal, and an unbeatable corner-lot setting. Minutes to PAX NAS! Close to Restaurants, Schools, and Shopping!
Full Property Details
Full Property Details for 23017 Holloway Ct
General
- Sold For: $680,000
- HOA FEE: $44/month
- HOA FEE FREQ.: Annually
- Taxes: $4,672 (2022)
- Status: Closed
- Type: Single Family
- Source: BrightMLSMidAtlantic
- MLS ID: MDSM2032232
- Added to Site: 90 day(s) ago
Interior
- Interior Features: Breakfast Area, Family Room Off Kitchen, Kitchen - Gourmet, Dining Area, Chair Railings, Crown Moldings, Upgraded Countertops, Primary Bath(s), Wood Floors
- Fireplace: Yes
- Number of Fireplaces: 1
- Appliances: Cooktop, Dishwasher, Exhaust Fan, Icemaker, Microwave, Oven - Self Cleaning, Oven - Wall, Refrigerator, Washer, Dryer
- Flooring: Hardwood, Ceramic Tile, Carpet
Rooms
Bathrooms
- Total Bathrooms: 4
- Full Bathrooms: 3
- Half Bathrooms: 1
- Upper Floor Baths: 2
- Upper - Full Baths: 2
- Main Floor Baths: 1
- Main - 1/2 Baths: 1
- Lower Floor Baths: 1
- Lower - Full Baths: 1
Bedrooms
- Total Bedrooms: 5
- Bedrooms Upper: 4
- Bedrooms Lower: 1
Exterior
- Porch/Patio/Deck: Deck(s)
Parking
- Garage: Yes
- Garage Spaces: 2
- Total Spaces: 2
- Parking Features: Concrete Driveway
- Parking Type: Attached Garage
- Garage Description: Garage Door Opener
Location
- County: SAINT MARYS
- Subdivision: FORREST FARM
- Driving Directions: GPS
School Information
- School District: St. Mary's County Public Schools
Community
- Association: Yes
- Assoc. Fees Include: Common Area Maintenance, Pool(s)
Heating & Cooling
- Central air: Yes
- Cooling Type: Heat Pump(s), Central A/C
- Cooling Fuel: Electric
- Heating Type: Heat Pump(s)
- Heating Fuel: Electric, Other
- Water Heater: Electric
Utilities
- Sewer: Community Septic Tank
- Water: Public
Structural Information
- Architectural Style: Colonial
- Structure Type: Detached
- Builder: QUALITY BUILT HOMES, INC
- Model: HAMPTON B
- Construction: Brick, Combination
- Basement: Yes
- Basement Entrance: Yes
- Basement Desc.: Outside Entrance, Rear Entrance, Full, Fully Finished
- Foundation: Permanent
- Windows: Double Pane, Energy Efficient
- Stories Description: Lower 1, Lower 2, Main, Upper 1, Upper 2
- Square Feet: 4,946
- Sq. Ft. Source: Estimated
- Living Area: 4,238 Sq. Ft.
- Finished Above Grnd: 2,920 Sq. Ft.
- Finished Below Grnd: 1,318 Sq. Ft.
- Year Built: 2009
- Year Built Source: Assessor
- Property Condition: Very Good
Unit Information
Unit 1
- Bathrooms-Lower: 1
- Bedrooms-Lower: 1
Lot Features
- Lot Size (Acres): 1
- Lot Size (Sq. Ft.): 43,560
- Lot Size Source: Estimated
- Zoning: RPD
Financial Considerations
- Price Per Sq. Ft.: $232.84
- Association Fee: $530
- Assoc Fee Freq.: Annually
- Assessment Year: 2022
- County Tax: $4,410
- County Tax Freq: Annually
- Tax w/Assessment: $652,600
- Tax Amount: $4,672
- Tax Year: 2022
- Terms: Standard Sale
- Tax Total Finished Sq. Ft.: 4600
Disclosures and Reports
- Ownership: Fee Simple
- Section: 3
- Lot Number: 216
Listed by EXP Realty, LLC, Erika B Yowell and EXP Realty, LLC, Josh M. Yowell
Sold by CENTURY 21 New Millennium, Jaime Rollins

Get Pre-Approved Today
Schools
Schools serving 23017 Holloway Ct
School District:St. Marys County Public Schools
| Name | Grades | Distance |
|---|---|---|
Leonardtown Elementary School 22885 Duke Street, Leonardtown, MD 20650 | PK-5 | 3.4 mi |
Leonardtown Middle School 24015 Point Lookout Road, Leonardtown, MD 20650 | 6-8 | 2.5 mi |
Leonardtown High School 23995 Point Lookout Road, Leonardtown, MD 20650 | 9-12 | 2.6 mi |
Disclaimer:
School attendance boundaries provided by ATTOM Data Solutions and are for reference only. Contact the school directly to verify enrollment eligibility.
Price & Sales History for 23017 Holloway Ct
Date
Details
Price
Change
Source
9/11/2026
Sold
$680,000
0.01%
MLS
7/17/2026
Price Reduced
$679,900
-2.86%
MLS
7/11/2026
Listed
$699,900
—
MLS
Disclaimer: Historical sales information is derived from public records provided by the county offices. Information is not guaranteed and should be independently verified.
23017 Holloway Court, Hollywood, MD 20636 (MLS# MDSM2032232) is a Single Family property that was sold at $680,000 on September 11, 2026. Want to learn more about 23017 Holloway Court? Do you have questions about finding other Single Family real estate for sale in Hollywood? You can browse all Hollywood real estate or contact a Coldwell Banker agent to request more information.