Full Property Details for 22884 Thornbury Dr
General
- Sold For: $710,000
- HOA FEE: $44/month
- HOA FEE FREQ.: Annually
- Taxes: $5,409 (2025)
- Status: Closed
- Type: Single Family
- Source: BrightMLSMidAtlantic
- MLS ID: MDSM2029546
- Added to Site: 183 day(s) ago
Interior
- Rooms/Areas: Dining Room, Primary Bedroom, Bedroom 2, Bedroom 3, Bedroom 4, Kitchen, Family Room, Bedroom 1, Laundry, Recreation Room, Storage Room, Bathroom 1, Bathroom 2, Primary Bathroom, Half Bath
- Fireplace: Yes
- Number of Fireplaces: 1
- Fireplace(s): Gas/Propane
- Appliances: Built-In Microwave, Cooktop, Dishwasher, Dryer, Extra Refrigerator/Freezer, Oven - Wall, Range Hood, Refrigerator, Stainless Steel Appliances, Washer, Water Heater - Tankless, Exhaust Fan
- Flooring: Carpet, Hardwood, Ceramic Tile
Rooms
- Total Bathrooms: 4
- Full Bathrooms: 3
- Half Bathrooms: 1
- Upper Floor Baths: 1
- Upper - Full Baths: 1
- Main Floor Baths: 2
- Main - Full Baths: 1
- Main - 1/2 Baths: 1
- Lower Floor Baths: 1
- Lower - Full Baths: 1
- Total Bedrooms: 5
- Bedrooms Upper: 3
- Bedrooms Lower: 1
- Bedrooms Main & Up: 1
- Laundry: Basement, Upper Floor
Additional Information
- Shared Amenities: Baseball Field, Basketball Courts, Community Center, Pool - Outdoor, Soccer Field, Swimming Pool, Tennis Courts, Tot Lots/Playground, Volleyball Courts
- Shared Pool: Yes
- Pool: Yes
Exterior
- Exterior Features: Play Equipment
- Porch/Patio/Deck: Patio(s), Porch(es), Brick
Parking
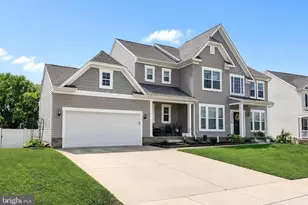
- Garage: Yes
- Garage Spaces: 3
- Total Spaces: 7
- Parking Features: Electric Vehicle Charging Station(s)
- Parking Type: Attached Garage, Driveway
- Garage Description: Additional Storage Area, Garage - Side Entry, Garage Door Opener, Inside Access, Other
Location
- County: SAINT MARYS
- Subdivision: FORREST FARM
- Driving Directions: From Brown Rd turn onto Copley. Make a right at the stop sign onto Pembrook. Make a right on Thornbury. Home is on Thornbury on the left.
School Information
- School District: St. Mary's County Public Schools
Community
- Association: Yes
- Assoc. Name: FORREST FARM HOMEOWNERS ASSOCIATION
- Assoc. Fees Include: Common Area Maintenance, Pool(s)
Heating & Cooling
- Cooling Type: Heat Pump(s)
- Cooling Fuel: Electric
- Heating Type: Heat Pump(s)
- Heating Fuel: Electric
- Water Heater: Tankless, Propane
Utilities
- Sewer: Public Sewer
- Water: Public
Structural Information
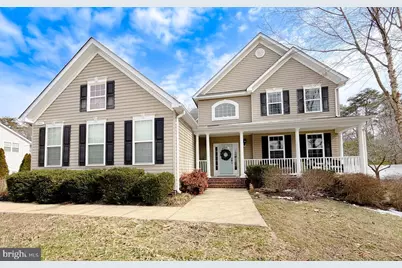
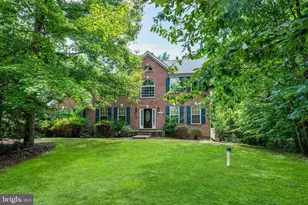
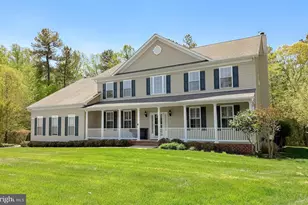
- Architectural Style: Colonial
- Structure Type: Detached
- Builder: Quality Built Homes
- Construction: Aluminum Siding, Vinyl Siding
- Basement: Yes
- Basement Entrance: Yes
- Basement Desc.: Improved, Outside Entrance, Partially Finished
- Foundation: Slab
- Stories Description: Lower 1, Main, Upper 1
- Square Feet: 5,445
- Sq. Ft. Source: Estimated
- Living Area: 5,019 Sq. Ft.
- Finished Above Grnd: 3,550 Sq. Ft.
- Finished Below Grnd: 1,469 Sq. Ft.
- Year Built: 2010
- Year Built Source: Assessor
Unit Information
- Bathrooms-Lower: 1
- Bedrooms-Lower: 1
Lot Features
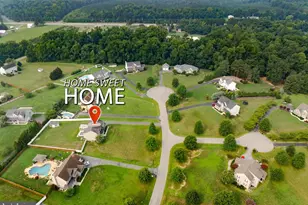
- Property View: Trees/Woods
- Lot Size (Acres): 0.65
- Lot Size (Sq. Ft.): 28,401
- Lot Size Source: Assessor
- Zoning: RPD
Financial Considerations
- Price Per Sq. Ft.: $200
- Association Fee: $530
- Assoc Fee Freq.: Annually
- Assessment Year: 2026
- County Tax: $5,409
- County Tax Freq: Annually
- Tax w/Assessment: $614,533
- Tax Amount: $5,409
- Tax Year: 2025
- Terms: Standard Sale
- Tax Total Finished Sq. Ft.: 4497
Disclosures and Reports
- Ownership: Fee Simple
- Section: 3
- Lot Number: 239
Listed by RE/MAX One, Cynthia Lisa
Sold by RE/MAX One, Deanna Rothstein