This is a carousel with tiles that activate property listing cards. Use the previous and next buttons to navigate.
1/1
$1,250,000
This is a carousel with tiles that activate property listing cards. Use the previous and next buttons to navigate.
1/1
Property Description
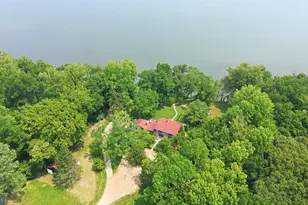
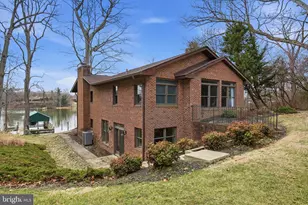
This premium waterfront property offers a private sandy beach on the Patuxent River, less than two hours from Washington DC. The home has been thoughtfully renovated and designed by the owners to create a pleasant blend of modern updates and classic features. All 2736 square feet of living space are on one level, making this property comfortable and accessible for residents and guests of all ages. There is a full hall bathroom and two secondary bedrooms, one of which has its own en-suite full bathroom as well, allowing a dedicated bathroom for each bedroom. The primary suite includes an attached full bathroom, complete with a soaking tub and a walk-in shower. The space easily accommodates a king-sized bed and includes a walk-in closet. Tall windows overlook the Patuxent River from the adjoining sitting room, a serene space for greeting the day as the sun rises over the river. French doors between the sitting room and veranda give you options for privacy. An enclosed sunroom veranda runs from this sitting room in the primary suite to the dining room, offering uninterrupted views of the Patuxent River throughout the living spaces in the house. The tile floors benefit from a radiant heating system, making the space comfortable and inviting in every season. The kitchen features updated cabinet doors, granite countertops, stainless steel appliances, and again, beautiful views of the river through the kitchen windows. The living room features built-in shelving, magnificent river views through the veranda, a fireplace, and a high tray ceiling. The large addition on the west side of the kitchen has its own dedicated mini split HVAC system and looks out over the rear lawn, beach, and river through panoramic windows. The built-in shelving make this space an ideal library or study, but the space is so large, it could easily be adapted to new uses by its next owners. This could be an additional living room, game room, or hosting space, situated at the opposite end of the house from the three bedrooms. Outside, there is a level front yard with beautifully maintained landscaping, including mature camellias, hedges, and crepe myrtles. Mature trees provide shade for the healthy, full lawn. In the rear yard, a few steps bring you from the enclosed veranda down to a brick patio, which enjoys morning sun and river breezes. A sloping rear lawn descends to the sandy private beach. The water gains depth very gradually, making the beachfront comfortable for wading, playing in the sand and surf, and enjoying summer evenings with friends and family. The roof was replaced in 2023 and the HVAC units have been regularly serviced and replaced as needed. The property has been conscientiously maintained by its original owners, who are now ready to pass the house on to someone who will appreciate the warm sandy beach, intelligent interior design, and sunrises over the Patuxent.
Full Property Details
Full Property Details for 24818 Half Pone Point Rd
General
- Sold For: $1,250,000
- Taxes: $7,543 (2026)
- Status: Closed
- Type: Single Family
- Source: BrightMLSMidAtlantic
- MLS ID: MDSM2031412
- Added to Site: 52 day(s) ago
Interior
- Interior Features: Bathroom - Walk-In Shower, Bathroom - Soaking Tub, Ceiling Fan(s), Dining Area, Entry Level Bedroom, Primary Bath(s), Upgraded Countertops, Walk-in Closet(s), Wood Floors, Built-Ins, Carpet
- Fireplace: Yes
- Number of Fireplaces: 1
- Appliances: Microwave, Oven/Range - Electric, Dryer, Washer, Dishwasher, Extra Refrigerator/Freezer, Refrigerator, Water Heater
- Flooring: Hardwood, Carpet, Ceramic Tile
Rooms
Bathrooms
- Total Bathrooms: 4
- Full Bathrooms: 3
- Half Bathrooms: 1
- Main Floor Baths: 4
- Main - Full Baths: 3
- Main - 1/2 Baths: 1
Bedrooms
- Total Bedrooms: 3
- Bedrooms Main & Up: 3
Other Rooms
- Laundry: Dryer In Unit, Washer In Unit, Main Floor
Exterior
- Exterior Features: Private Beach
- Porch/Patio/Deck: Brick, Patio(s)
Parking
- Garage: Yes
- Garage Spaces: 2
- Total Spaces: 6
- Parking Features: Asphalt Driveway
- Parking Type: Attached Garage, Driveway
- Garage Description: Garage - Side Entry, Inside Access
Location
- County: SAINT MARYS
- Subdivision: HALF PONE POINT
- Driving Directions: Driving north on MD Rte 235, turn right on to Sotterley Rd. Turn right on to Steer Horn Neck Rd, traveling past Greenwell State Park. Continuing straight ahead, Steer Horn Neck Rd becomes Half Pone Point Rd. The property is on the left hand side of the road as you continue straight.
- Location Details: River
School Information
- School District: St. Mary's County Public Schools
Heating & Cooling
- Central air: Yes
- Cooling Type: Central A/C, Heat Pump(s)
- Cooling Fuel: Electric
- Heating Type: Heat Pump(s)
- Heating Fuel: Electric
- Water Heater: Propane
Utilities
- Sewer: On Site Septic
- Water: Private
Structural Information
- Architectural Style: Ranch/Rambler
- Structure Type: Detached
- Construction: Brick, Asphalt
- Foundation: Crawl Space
- Roof: Asphalt, Composite
- Walls/Ceilings: Dry Wall, 9'+ Ceilings
- Stories Description: Main
- Square Feet: 2,736
- Sq. Ft. Source: Estimated
- Living Area: 2,736 Sq. Ft.
- Finished Above Grnd: 2,736 Sq. Ft.
- Year Built: 1997
- Year Built Source: Estimated
- Property Condition: Excellent
Lot Features
- Property View: River, Water
- Lot Size (Acres): 0.52
- Lot Size (Sq. Ft.): 22,651
- Lot Size Source: Estimated
- Zoning: RPD
- Lot Description: Front Yard, Rear Yard
Water Features
- Water Front: Yes
- Water View: Yes
- Navigable Water: Yes
- Water Access: Yes
- Water Access Desc: Private Beach
- Water Front Type: River
- Water Front Name: Patuxent River
Financial Considerations
- Price Per Sq. Ft.: $356.36
- Assessment Year: 2026
- Tax w/Assessment: $778,100
- Tax Amount: $7,543
- Tax Year: 2026
- Terms: Standard Sale
Disclosures and Reports
- Ownership: Fee Simple
Listed by O'Brien Realty ERA Powered, Daniel Morris
Sold by Century 21 Redwood Realty, Cynthia M Crispell

Get Pre-Approved Today
Schools
Schools serving 24818 Half Pone Point Rd
School District:St. Marys County Public Schools
| Name | Grades | Distance |
|---|---|---|
Hollywood Elementary School, Hollywood, MD 44345 Joy Chapel Road, Hollywood, MD 20636 | PK-5 | 2.3 mi |
Esperanza Middle School 22790 Maple Road, Lexington Park, MD 20653 | 6-8 | 4 mi |
Leonardtown High School 23995 Point Lookout Road, Leonardtown, MD 20650 | 9-12 | 8.2 mi |
Disclaimer:
School attendance boundaries provided by ATTOM Data Solutions and are for reference only. Contact the school directly to verify enrollment eligibility.
Price & Sales History for 24818 Half Pone Point Rd
Date
Details
Price
Change
Source
7/28/2026
Sold
$1,250,000
28.21%
MLS
6/17/2026
Listed
$975,000
—
MLS
Disclaimer: Historical sales information is derived from public records provided by the county offices. Information is not guaranteed and should be independently verified.
24818 Half Pone Point Road, Hollywood, MD 20636 (MLS# MDSM2031412) is a Single Family property that was sold at $1,250,000 on July 28, 2026. Want to learn more about 24818 Half Pone Point Road? Do you have questions about finding other Single Family real estate for sale in Hollywood? You can browse all Hollywood real estate or contact a Coldwell Banker agent to request more information.