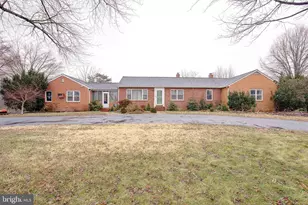
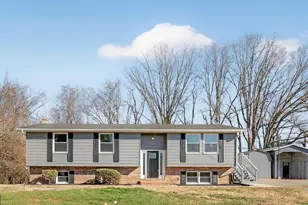
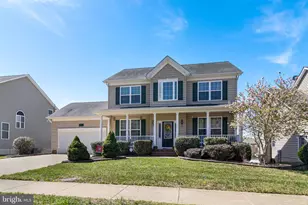
Full Property Details for 25082 Pinto Dr
General
- Sold For: $475,000
- Taxes: $2,686 (2025)
- Status: Closed
- Type: Single Family
- Source: BrightMLSMidAtlantic
- MLS ID: MDSM2033196
- Added to Site: 63 day(s) ago
Interior
- Rooms/Areas: Dining Room, Primary Bedroom, Bedroom 2, Bedroom 3, Kitchen, Family Room, Den, Laundry, Other, Recreation Room, Bathroom 2, Bathroom 3, Primary Bathroom
- Interior Features: Bar, Bathroom - Soaking Tub, Bathroom - Tub Shower, Breakfast Area, Built-Ins, Ceiling Fan(s), Dining Area, Entry Level Bedroom, Family Room Off Kitchen, Floor Plan - Open, Kitchen - Island, Kitchen - Table Space, Pantry, Primary Bath(s), Recessed Lighting, Walk-in Closet(s)
- Appliances: Exhaust Fan, Microwave, Refrigerator, Stove, Washer, Dryer
- Flooring: Luxury Vinyl Plank, Tile/Brick
Rooms
- Total Bathrooms: 3
- Full Bathrooms: 2
- Half Bathrooms: 1
- Main Floor Baths: 2
- Main - Full Baths: 2
- Lower Floor Baths: 1
- Lower - 1/2 Baths: 1
- Total Bedrooms: 3
- Bedrooms Main & Up: 3
Exterior
- Exterior Features: Gutter System, Outbuilding(s), Secure Storage
- Porch/Patio/Deck: Deck(s), Balcony
Parking
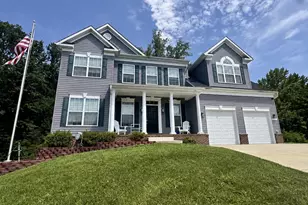
- Garage: Yes
- Garage Spaces: 2
- Total Spaces: 8
- Parking Features: Paved Driveway
- Parking Type: Detached Garage, Driveway
- Garage Description: Additional Storage Area, Garage - Front Entry, Garage - Side Entry, Garage Door Opener
Location
- County: SAINT MARYS
- Subdivision: FENWICK MANOR
- Driving Directions: From 235 to Hollywood Rd to Left on Pinto, follow to home on left
School Information
- School District: St. Mary's County Public Schools
Heating & Cooling
- Central air: Yes
- Cooling Type: Central A/C, Ceiling Fan(s)
- Cooling Fuel: Electric
- Heating Type: Heat Pump(s)
- Heating Fuel: Electric
- Water Heater: Electric
Utilities
- Sewer: Private Septic Tank
- Water: Public
Structural Information
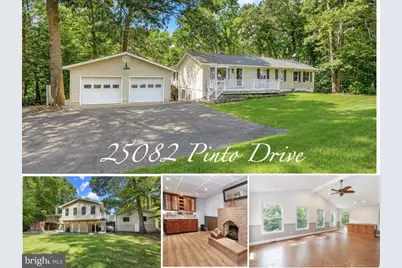
- Architectural Style: Ranch/Rambler
- Structure Type: Detached
- Construction: Concrete, Glass, Vinyl Siding
- Basement: Yes
- Basement Entrance: Yes
- Basement Desc.: Daylight, Full, Connecting Stairway, Fully Finished, Interior Access, Outside Entrance, Rear Entrance, Walkout Level, Windows, Full, Heated, Improved
- Foundation: Slab
- Roof: Architectural Shingle
- Walls/Ceilings: Cathedral Ceilings
- Stories Description: Lower 1, Main
- Square Feet: 2,624
- Sq. Ft. Source: Estimated
- Living Area: 2,624 Sq. Ft.
- Finished Above Grnd: 1,664 Sq. Ft.
- Finished Below Grnd: 960 Sq. Ft.
- Year Built: 1981
- Year Built Source: Assessor
- Property Condition: Excellent
Unit Information
Additional Structures
- Other Structures: Garage(s), Shed, Shed Shop, Wood/Metal Shed
Lot Features
- Property View: Trees/Woods
- Lot Size (Acres): 2.12
- Lot Size (Sq. Ft.): 92,347
- Lot Size Source: Assessor
- Zoning: RNC
- Lot Description: Backs to Trees, Front Yard, Rear Yard, SideYard(s)
Financial Considerations
- Price Per Sq. Ft.: $273.44
- Assessment Year: 2026
- County Tax: $2,686
- County Tax Freq: Annually
- Tax w/Assessment: $296,133
- Tax Amount: $2,686
- Tax Year: 2025
- Terms: Standard Sale
- Tax Total Finished Sq. Ft.: 1312
Disclosures and Reports
- Ownership: Fee Simple
- Section: 4
- Lot Number: 4A
Listed by CENTURY 21 New Millennium, Jessica D Raley
Sold by Samson Properties, Tiffany Leak and Samson Properties, Timothy Leak