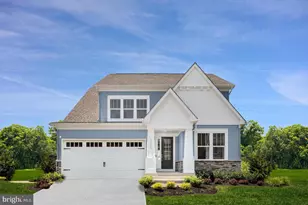
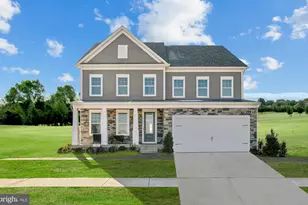
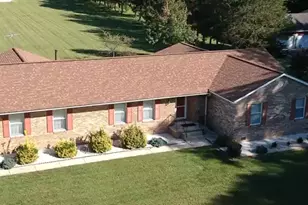
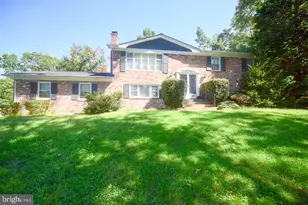
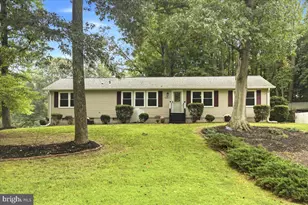
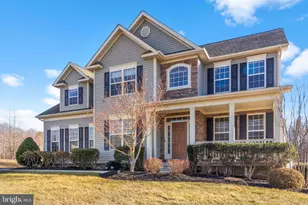
Full Property Details for 13805 Celadon Ct
General
- Price: $775,000
- HOA FEE: $50/month
- HOA FEE FREQ.: Annually
- Taxes: $8,660 (2026)
- Status: Active
- Type: Single Family
- Source: BrightMLSMidAtlantic
- MLS ID: MDCH2057538
- Updated: 9/6/2026
- Added to Site: 56 day(s) ago
Interior
- Number of Rooms: 12
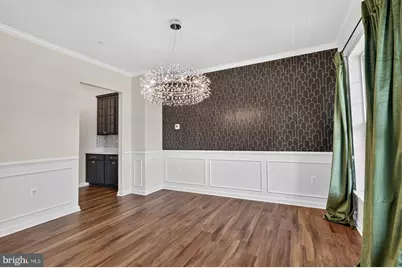
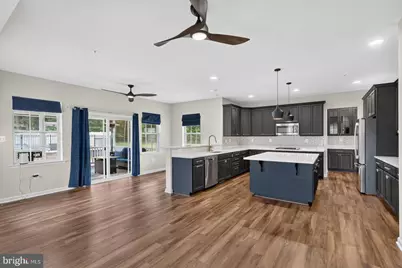
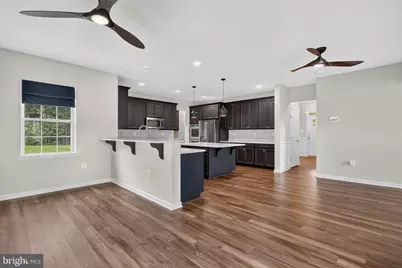
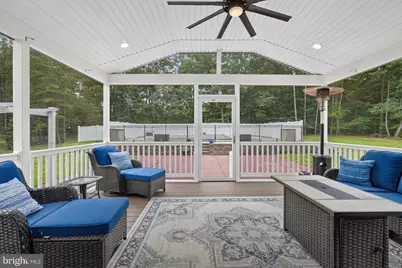
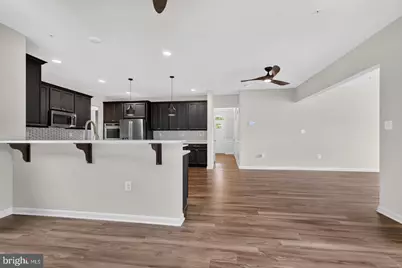
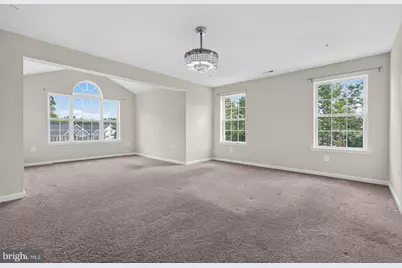
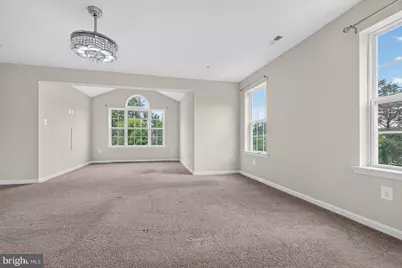
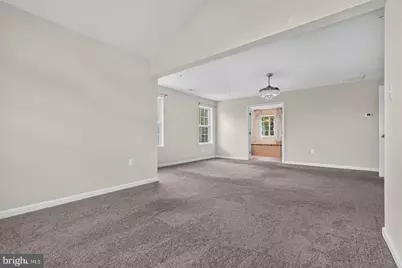
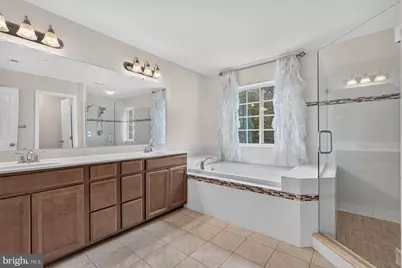
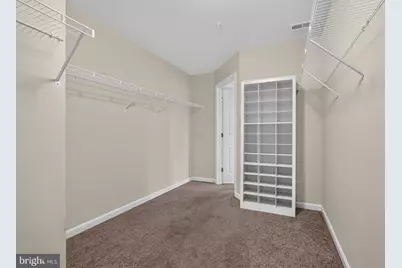
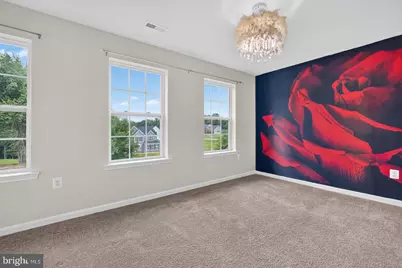
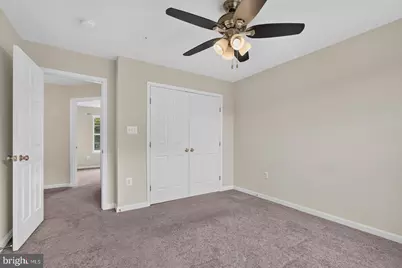
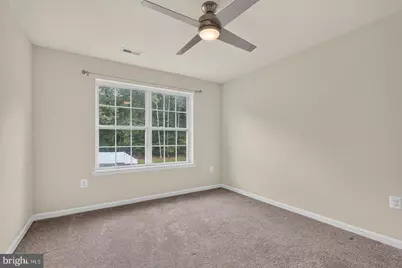
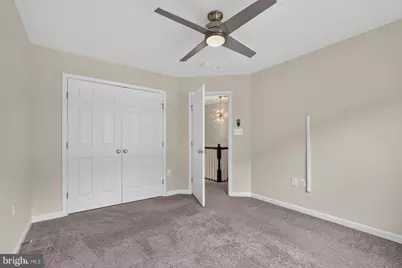
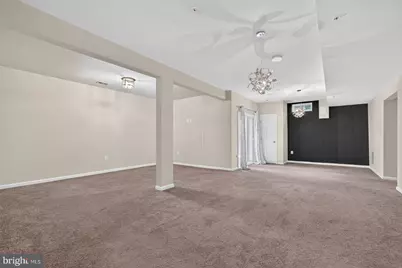
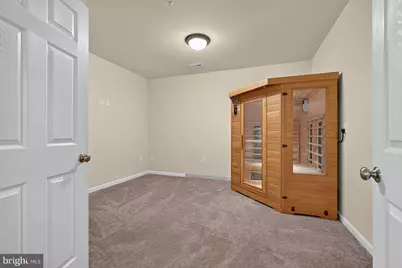
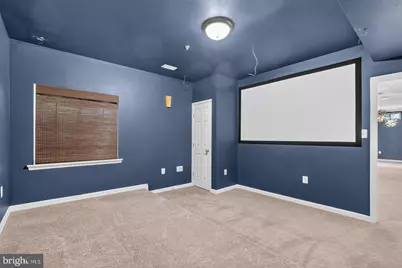
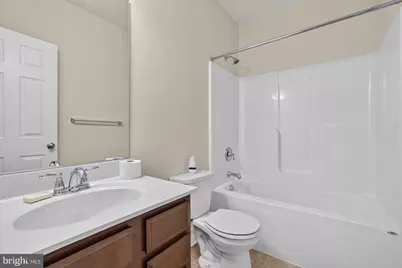
- Rooms/Areas: Dining Room, Primary Bedroom, Bedroom 2, Bedroom 3, Bedroom 4, Bedroom 5, Kitchen, Family Room, Breakfast Room, Exercise Room, Recreation Room, Bathroom 2, Bathroom 3, Primary Bathroom, Half Bath, Screened Porch
- Fireplace: Yes
- Number of Fireplaces: 1
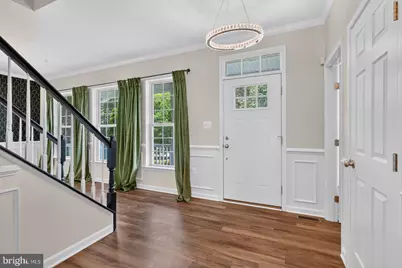
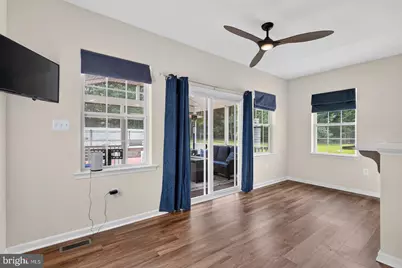
- Flooring: Luxury Vinyl Plank, Ceramic Tile, Carpet
Rooms
- Total Bathrooms: 4
- Full Bathrooms: 3
- Half Bathrooms: 1
- Upper Floor Baths: 2
- Upper - Full Baths: 2
- Main Floor Baths: 1
- Main - 1/2 Baths: 1
- Lower Floor Baths: 1
- Lower - Full Baths: 1
- Total Bedrooms: 5
- Bedrooms Upper: 4
- Bedrooms Lower: 1
Additional Information
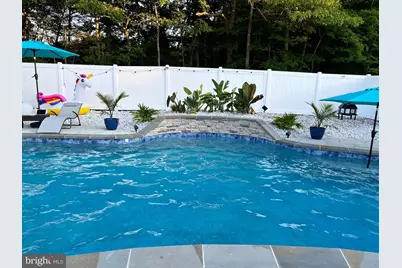
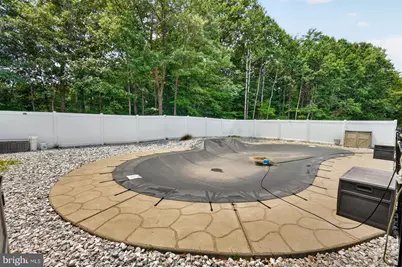
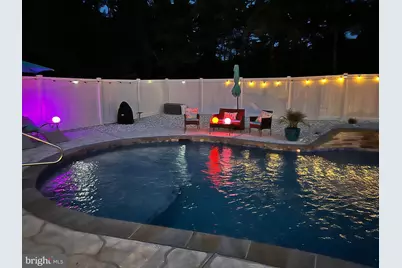
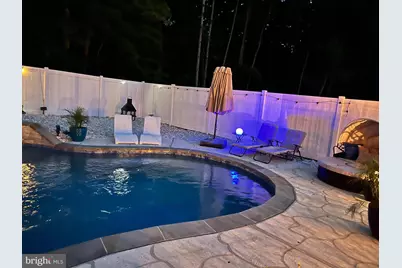
- Pool: Yes
- Private Pool: Yes
- Pool Description: Heated, In Ground, Saltwater
- Security/Safety: Security System, Surveillance Sys
Exterior
- Porch/Patio/Deck: Patio(s), Enclosed
Parking
- Garage: Yes
- Garage Spaces: 2
- Total Spaces: 6
- Parking Type: Attached Garage, Driveway
- Garage Description: Garage - Side Entry
Location
- County: CHARLES
- Subdivision: INVERNESS
- Driving Directions: MD-231 E to Bluestone Ct, right to stay on Bluestone Ct, left on Barlowe Ct, left on Celadon Ct to home on left
School Information
- School District: Charles County Public Schools
- High School: St. Charles
Community
Heating & Cooling
- Cooling Type: Heat Pump(s)
- Cooling Fuel: Electric
- Heating Type: Heat Pump(s)
- Heating Fuel: Natural Gas
- Water Heater: Natural Gas
Utilities
- Sewer: On Site Septic
- Water: Well
Structural Information
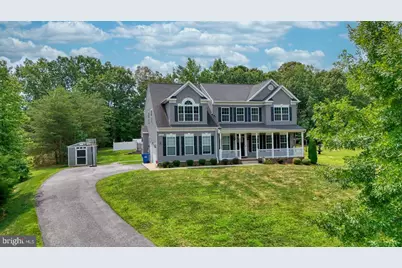
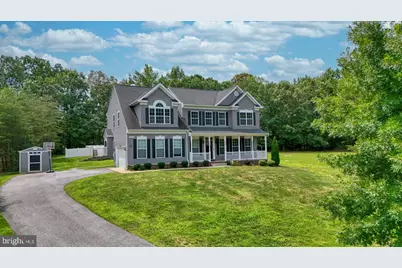
- Architectural Style: Colonial
- Structure Type: Detached
- Builder: Marrick Homes
- Model: Grandhaven 3
- Construction: Brick Veneer, Frame, Vinyl Siding
- Basement: Yes
- Basement Desc.: Fully Finished, Walkout Stairs, Interior Access
- Foundation: Concrete Perimeter
- Roof: Architectural Shingle
- Stories Description: Lower 1, Main, Upper 1
- Square Feet: 4,200
- Sq. Ft. Source: Estimated
- Living Area: 4,200 Sq. Ft.
- Finished Above Grnd: 2,800 Sq. Ft.
- Finished Below Grnd: 1,400 Sq. Ft.
- Year Built: 2021
- Year Built Source: Estimated
- Property Condition: Excellent, Very Good
Unit Information
- Bathrooms-Lower: 1
- Bedrooms-Lower: 1
Lot Features
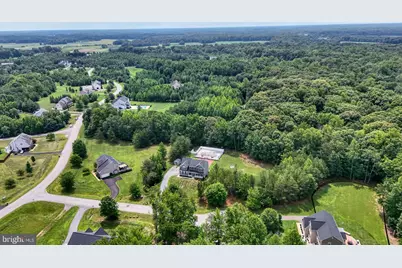
- Lot Size (Acres): 1.3
- Lot Size (Sq. Ft.): 56,628
- Lot Size Source: Estimated
- Zoning: R
Financial Considerations
- Price Per Sq. Ft.: $276.79
- Association Fee: $601
- Assoc Fee Freq.: Annually
- Assessment Year: 2026
- City/TownTax Freq: Annually
- Tax w/Assessment: $692,800
- Tax Amount: $8,660
- Tax Year: 2026
- Tax Total Finished Sq. Ft.: 3856
Disclosures and Reports
- Ownership: Fee Simple
- Inclusions: SAUNA
- Lot Number: 13
Listed by Samson Properties, Kelly A Jackson