This is a carousel with tiles that activate property listing cards. Use the previous and next buttons to navigate.
1/1
$745,000
This is a carousel with tiles that activate property listing cards. Use the previous and next buttons to navigate.
1/1
Property Description
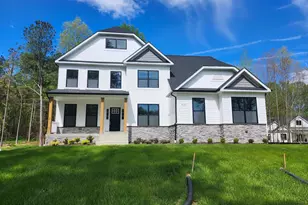
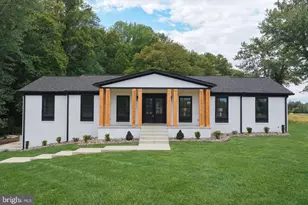
Exceptional all-brick custom rambler offering 3,434 finished square feet on 12.82 private acres, ideally positioned at the end of a cul-de-sac in prestigious Zekiah Valley. A rare blend of craftsmanship and privacy, this residence is highlighted by a dramatic great room with vaulted, coffered ceilings, custom millwork, Brazilian hardwood flooring, and a gas fireplace, all enhanced by half-round windows that flood the space with natural light. An adjoining bar room elevates the entertaining experience with a custom-built bar sourced from Old Ebbitt Grill in Washington, DC, complete with brass railing, wet bar, and built-in refrigeration. The gourmet island kitchen is designed for both everyday living and serious cooking, featuring an impressive 8' island, granite countertops, cherry cabinetry, and commercial-grade stainless steel appliances, including a VULCAN six-burner gas range with griddle and double ovens, Thermador exhaust, and a butler's pantry with additional refrigeration. A bright breakfast nook with bay window overlooks the serene grounds and flows seamlessly into the expansive two-story sunroom addition, creating an inviting hub for gathering and relaxation. The interior continues with elegant formal living and dining rooms showcasing custom two-tone hardwood floors, extensive crown molding, chair rail, and wainscoting, along with a striking domed ceiling and chandelier in the dining room. The spacious owner's suite features cathedral ceilings, hardwood floors, a walk-in closet with organizers, and a private bath. Two additional main-level bedrooms offer hardwood flooring, while the upper level provides a versatile fourth bedroom or flex space. Additional highlights include a well-appointed laundry room, oversized two-car garage with workshop and storage alcove, dual heat pumps with oil backup, and quality finishes throughout. Outdoor living is equally impressive with a large deck featuring gazebo, hot tub rough-in, and 220 outlet, leading to a concrete patio that overlooks the level backyard, pond, and wooded privacy. The property includes a shed and expansive open acreage ideal for a variety of uses. No HOA allows for flexibility to accommodate boats, RVs, and equipment. A truly distinctive offering combining space, privacy, and high-end features in a sought-after setting.
Full Property Details
Full Property Details for 5080 Vest Ln
General
- Sold For: $745,000
- Taxes: $6,974 (2025)
- Status: Closed
- Type: Single Family
- Source: BrightMLSMidAtlantic
- MLS ID: MDCH2052554
- Added to Site: 50 day(s) ago
Interior
- Rooms/Areas: Living Room, Dining Room, Kitchen, Family Room, Breakfast Room, Sun/Florida Room, Great Room
- Interior Features: Ceiling Fan(s), Carpet, Crown Moldings, Wet/Dry Bar, Recessed Lighting, Kitchen - Island, Pantry, Butlers Pantry, Breakfast Area, Wainscotting, Chair Railings, Walk-in Closet(s), Bathroom - Walk-In Shower, Bar, Built-Ins, Entry Level Bedroom, Family Room Off Kitchen, Floor Plan - Open, Formal/Separate Dining Room, Kitchen - Gourmet, Primary Bath(s), Upgraded Countertops, Window Treatments, Wood Floors
- Fireplace: Yes
- Number of Fireplaces: 1
- Fireplace(s): Gas/Propane, Heatilator
- Appliances: Dishwasher, Exhaust Fan, Built-In Microwave, Microwave, Refrigerator, Icemaker, Stainless Steel Appliances, Six Burner Stove, Oven - Double, Commercial Range, Oven/Range - Gas, Range Hood, Stove, Water Heater
- Flooring: Tile/Brick, Hardwood, Carpet, Luxury Vinyl Plank
Rooms
Bathrooms
- Total Bathrooms: 3
- Full Bathrooms: 2
- Half Bathrooms: 1
- Main Floor Baths: 3
- Main - Full Baths: 2
- Main - 1/2 Baths: 1
Bedrooms
- Total Bedrooms: 4
- Bedrooms Upper: 1
- Bedrooms Main & Up: 3
Other Rooms
- Laundry: Main Floor
Additional Information
- Security/Safety: Electric Alarm
Exterior
- Exterior Features: Extensive Hardscape, Sidewalks
- Porch/Patio/Deck: Deck(s), Patio(s)
Parking
- Garage: Yes
- Garage Spaces: 2
- Total Spaces: 6
- Parking Features: Asphalt Driveway
- Parking Type: Attached Garage, Driveway
- Garage Description: Garage - Side Entry, Garage Door Opener, Oversized, Inside Access, Additional Storage Area
Location
- County: CHARLES
- Subdivision: ZEKIAH VALLEY SUB
- Driving Directions: From Grace Brethren Christian School Waldorf, MD 20601 Head toward Billingsley Rd Make a U-turn at Billingsley Rd Turn left onto Zekiah Dr Turn left onto Vest Ln
School Information
- School District: Charles County Public Schools
Heating & Cooling
- Central air: Yes
- Cooling Type: Central A/C, Ceiling Fan(s), Energy Star Cooling System, Heat Pump(s)
- Cooling Fuel: Electric
- Heating Type: Heat Pump(s), Heat Pump - Oil BackUp, Forced Air, Energy Star Heating System
- Heating Fuel: Electric, Oil
- Water Heater: Electric
Utilities
- Sewer: Private Septic Tank
- Water: Well
Structural Information
- Architectural Style: Raised Ranch/Rambler
- Structure Type: Detached
- Construction: Brick
- Foundation: Crawl Space
- Roof: Architectural Shingle
- Walls/Ceilings: Vaulted Ceilings, 2 Story Ceilings, 9'+ Ceilings
- Windows: Bay/Bow, Double Pane, Energy Efficient, Sliding
- Doors: Sliding Glass, Six Panel
- Stories Description: Main, Upper 1
- Square Feet: 3,434
- Sq. Ft. Source: Estimated
- Living Area: 3,434 Sq. Ft.
- Finished Above Grnd: 3,434 Sq. Ft.
- Year Built: 1990
- Year Built Source: Assessor
- Property Condition: Excellent
Additional Structures
- Other Structures: Gazebo
Lot Features
- Lot Size (Acres): 12.82
- Lot Size (Sq. Ft.): 558,439
- Lot Size Source: Assessor
- Zoning: RC
Financial Considerations
- Price Per Sq. Ft.: $218.4
- Assessment Year: 2026
- County Tax: $6,647
- County Tax Freq: Annually
- Tax w/Assessment: $529,600
- Tax Amount: $6,974
- Tax Year: 2025
- Terms: Standard Sale
- Tax Total Finished Sq. Ft.: 2492
Disclosures and Reports
- Ownership: Fee Simple
- Section: 2
- Lot Number: 20
Listed by RE/MAX Realty Group, Frank A Mcknew
Sold by CENTURY 21 New Millennium, Mary-Blake Harbin Summerlin

Get Pre-Approved Today
Schools
Schools serving 5080 Vest Ln
School District:Charles County Public Schools
| Name | Grades | Distance |
|---|---|---|
J. P. Ryon Elementary School 12140 Vivian Adams Drive, Waldorf, MD 20601 | PK-5 | 4.1 mi |
John Hanson Middle School 3165 John Hanson Drive, Waldorf, MD 20601 | 6-8 | 4.2 mi |
Thomas Stone High School 3785 Leonardtown Road, Waldorf, MD 20601 | 9-12 | 3.5 mi |
Disclaimer:
School attendance boundaries provided by ATTOM Data Solutions and are for reference only. Contact the school directly to verify enrollment eligibility.
Price & Sales History for 5080 Vest Ln
Date
Details
Price
Change
Source
5/07/2026
Sold
$745,000
-0.67%
MLS
4/07/2026
Listed
$750,000
—
MLS
Disclaimer: Historical sales information is derived from public records provided by the county offices. Information is not guaranteed and should be independently verified.
5080 Vest Lane, Waldorf, MD 20601 (MLS# MDCH2052554) is a Single Family property that was sold at $745,000 on May 07, 2026. Want to learn more about 5080 Vest Lane? Do you have questions about finding other Single Family real estate for sale in Waldorf? You can browse all Waldorf real estate or contact a Coldwell Banker agent to request more information.