This is a carousel with tiles that activate property listing cards. Use the previous and next buttons to navigate.
1/1
$640,000
This is a carousel with tiles that activate property listing cards. Use the previous and next buttons to navigate.
1/1
Property Description
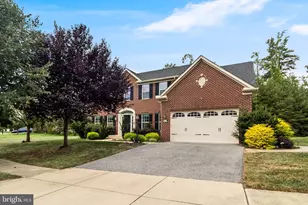
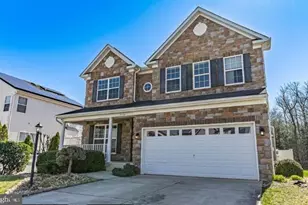
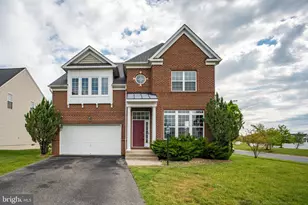
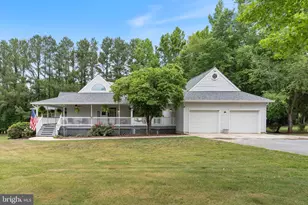
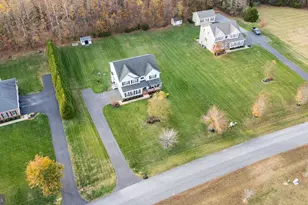
Wake up to birdsong, pastoral views, and the peace of 3 private acres at this beautifully maintained 5-bedroom Colonial, where country living and modern convenience come together in a way that's increasingly rare in the DMV. With both cleared acreage and forest, this property borders an expanse of undeveloped rural legacy farmland while being close to shopping, dining, commuter routes, parks and recreation. This approx. 4,200 SQFT home has freshly cleaned and polished hardwood floors and newly painted walls on the first and second floors. The kitchen features granite countertops, wood cabinetry, a butler's pantry, a closet-style pantry, stainless appliances and subway tile backsplash. A Samsung Flex Duo convection oven offers the flexibility of one large oven or dual cooking zones for holiday meals, entertaining, and those occasions when one casserole somehow becomes three. The adjacent breakfast area features relaxing views of the woods in the backyard and opens into the family room, where there is an almost-new Harman top-of-the-line pellet stove (2025, serviced/cleaned 2026). An adjoining sunroom/study with cathedral ceilings and copious windows provides a bright retreat. The upstairs level includes five bedrooms and three full baths. The spacious primary suite features cathedral ceilings, two closets, and an ensuite full bathroom. On the opposite end of the hall, a large private suite above the garage features dormer windows and an ensuite full bath, offering flexibility for multigenerational living, guests, hobbies, or work-from-home needs. A third full bathroom in the hallway is convenient for the remaining three ample and sunny bedrooms. An unfinished walkout basement houses the laundry room and plenty of space for storage or a home gym, and is ready for future expansion. Outdoor living is a defining feature of the property. The expansive Trex deck overlooks a peaceful backyard where the owners regularly enjoy visits from deer and wild turkeys and, on rare occasions, a wandering cow-a happy reminder that some places still move at their own pace. The mostly flat, usable acreage offers ample room for gardening, recreation, pets, outdoor gatherings, equipment/vehicle storage, or simply enjoying the extra space and privacy that are increasingly difficult to find. The front yard features native plantings, including a stately Southern Magnolia and a vibrant redbud, while the cherry- and pear-tree-lined driveway creates a welcoming approach to the home. Equally impressive is the care this home has received over the years. Major improvements include a roof replacement in 2012/2013, replacement windows (2013), Lennox HVAC systems (2017), a professionally permitted Tesla EV charger (2023), updated bathroom flooring (2026), fresh interior paint (2026) and professional exterior power washing (2026). Additional features include a side-load two-car garage, detached workshop shed (2016), motion-sensor exterior lighting, deep private well with passing water-quality test (2026), and extensive owner-maintained records documenting the property's care and improvements. Buyers relocating from Northern Virginia will appreciate the opportunity to enjoy significantly more land, privacy, and living space without sacrificing access to major commuter routes. This home is an opportunity to own privacy without isolation and room to grow.
Full Property Details
Full Property Details for 4940 Bryantown Rd
General
- Sold For: $640,000
- Taxes: $6,856 (2025)
- Status: Closed
- Type: Single Family
- Source: BrightMLSMidAtlantic
- MLS ID: MDCH2051354
- Added to Site: 61 day(s) ago
Interior
- Rooms/Areas: Dining Room, Bedroom 4, Bedroom 5, Kitchen, Family Room, Basement, Breakfast Room, Study, Laundry, Bathroom 1, Bathroom 2, Bathroom 3
- Interior Features: Attic, Combination Dining/Living, Dining Area, Formal/Separate Dining Room, Floor Plan - Open, Pantry, Primary Bath(s), Stove - Pellet, Walk-in Closet(s), Wood Floors
- Fireplace: Yes
- Number of Fireplaces: 1
- Fireplace(s): Other
- Appliances: Built-In Range, ENERGY STAR Clothes Washer, ENERGY STAR Dishwasher, Dryer, Exhaust Fan, Icemaker, Oven - Double, Oven/Range - Electric, Refrigerator, Stainless Steel Appliances, Water Heater - High-Efficiency
Rooms
Bathrooms
- Total Bathrooms: 4
- Full Bathrooms: 3
- Half Bathrooms: 1
- Upper Floor Baths: 3
- Upper - Full Baths: 3
- Main Floor Baths: 1
- Main - 1/2 Baths: 1
Bedrooms
- Total Bedrooms: 5
- Bedrooms Upper: 5
Other Rooms
- Laundry: Basement
Exterior
- Exterior Features: Exterior Lighting, Flood Lights, Gutter System, Outbuilding(s)
Parking
- Garage: Yes
- Garage Spaces: 2
- Total Spaces: 8
- Parking Features: Electric Vehicle Charging Station(s), Paved Parking
- Parking Type: Attached Garage, Driveway
- Garage Description: Garage - Side Entry, Built In, Inside Access
Location
- County: CHARLES
- Driving Directions: From MD Rte 5 South (Leonardtown Rd), turn left on Bryantown Rd. After 1.6 miles, after passing Zekiah Farms Store (Local Farm Raised Meats, Honey), after an expanse of farmland, the property is on the right.
- Location Details: Rural
School Information
- School District: Charles County Public Schools
Heating & Cooling
- Central air: Yes
- Cooling Type: Central A/C
- Cooling Fuel: Electric
- Heating Type: Heat Pump(s)
- Heating Fuel: Natural Gas
- Water Heater: Natural Gas
Utilities
- Sewer: Septic Exists
- Water: Well
Structural Information
- Architectural Style: Colonial
- Structure Type: Detached
- Construction: Vinyl Siding
- Basement: Yes
- Basement Entrance: Yes
- Basement Desc.: Connecting Stairway, Interior Access, Outside Entrance, Space For Rooms, Unfinished, Walkout Stairs, Water Proofing System, Windows
- Foundation: Block
- Windows: Double Hung, Double Pane
- Doors: Sliding Glass, Storm
- Stories Description: Main, Upper 1
- Square Feet: 4,172
- Sq. Ft. Source: Estimated
- Living Area: 2,772 Sq. Ft.
- Finished Above Grnd: 2,772 Sq. Ft.
- Year Built: 1995
- Year Built Source: Estimated
Lot Features
- Property View: Garden/Lawn, Panoramic, Pasture, Street, Trees/Woods, Other
- Lot Size (Acres): 3
- Lot Size (Sq. Ft.): 130,680
- Lot Size Source: Estimated
- Zoning: AC
Green Features
- Energy Efficient: Appliances, Fireplace/Wood Stove, Exposure/Shade, Home Energy Management, Utility Smart Meter-Electric
Financial Considerations
- Price Per Sq. Ft.: $230.88
- Assessment Year: 2025
- County Tax: $6,529
- County Tax Freq: Annually
- Tax w/Assessment: $507,733
- Tax Amount: $6,856
- Tax Year: 2025
- Terms: Standard Sale
- Tax Total Finished Sq. Ft.: 2772
Disclosures and Reports
- Ownership: Fee Simple
Listed by EXP Realty, LLC, Helen S Carpenter
Sold by Samson Properties, Jayme Erin Smith

Get Pre-Approved Today
Schools
Schools serving 4940 Bryantown Rd
School District:Charles County Public Schools
| Name | Grades | Distance |
|---|---|---|
Malcolm Elementary School 14760 Poplar Hill Road, Waldorf, MD 20601 | PK-5 | 3.4 mi |
John Hanson Middle School 3165 John Hanson Drive, Waldorf, MD 20601 | 6-8 | 4.5 mi |
Thomas Stone High School 3785 Leonardtown Road, Waldorf, MD 20601 | 9-12 | 3.9 mi |
Disclaimer:
School attendance boundaries provided by ATTOM Data Solutions and are for reference only. Contact the school directly to verify enrollment eligibility.
Price & Sales History for 4940 Bryantown Rd
Date
Details
Price
Change
Source
7/17/2026
Sold
$640,000
—
MLS
6/20/2026
Listed
$640,000
—
MLS
Disclaimer: Historical sales information is derived from public records provided by the county offices. Information is not guaranteed and should be independently verified.
4940 Bryantown Road, Waldorf, MD 20601 (MLS# MDCH2051354) is a Single Family property that was sold at $640,000 on July 17, 2026. Want to learn more about 4940 Bryantown Road? Do you have questions about finding other Single Family real estate for sale in Waldorf? You can browse all Waldorf real estate or contact a Coldwell Banker agent to request more information.