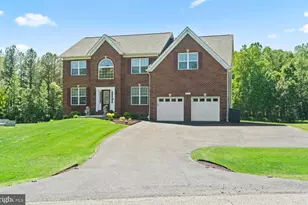
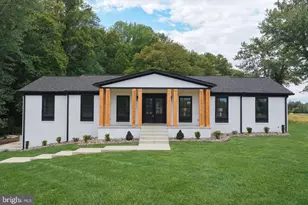
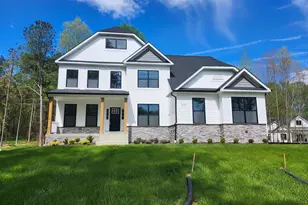
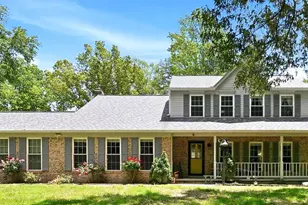
Full Property Details for 4505 Coachmans Path Ct
General
- Sold For: $729,000
- HOA FEE: $44/month
- HOA FEE FREQ.: Annually
- Taxes: $8,030 (2025)
- Status: Closed
- Type: Single Family
- Source: BrightMLSMidAtlantic
- MLS ID: MDCH2048932
- Added to Site: 336 day(s) ago
Interior
- Number of Rooms: 9
- Rooms/Areas: Bedroom 2, Bedroom 3, Bedroom 4, Bedroom 1, Bathroom 1, Bathroom 2, Half Bath
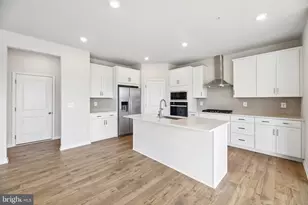
- Interior Features: Chair Railings, Crown Moldings, Curved Staircase, Dining Area, Floor Plan - Open, Kitchen - Eat-In, Kitchen - Island, Kitchen - Table Space, Primary Bath(s), Recessed Lighting, Sprinkler System, Walk-in Closet(s), Wood Floors
- Fireplace: Yes
- Number of Fireplaces: 1
- Appliances: Built-In Microwave, Cooktop, Oven - Double, Microwave, Refrigerator, Washer/Dryer Hookups Only
- Flooring: Carpet, Hardwood
Rooms
- Total Bathrooms: 4
- Full Bathrooms: 3
- Half Bathrooms: 1
- Upper Floor Baths: 2
- Upper - Full Baths: 2
- Main Floor Baths: 1
- Main - 1/2 Baths: 1
- Lower Floor Baths: 1
- Lower - Full Baths: 1
- Total Bedrooms: 5
- Bedrooms Upper: 4
- Bedrooms Lower: 1
Additional Information
- Shared Amenities: Baseball Field
- Equipment: See Remarks
Exterior
- Exterior Features: Flood Lights, Street Lights, Underground Lawn Sprinkler
- Porch/Patio/Deck: Deck(s), Porch(es)
Parking
- Garage: Yes
- Garage Spaces: 2
- Total Spaces: 2
- Parking Features: Asphalt Driveway
- Parking Type: Attached Garage
- Garage Description: Garage - Side Entry, Garage Door Opener, Inside Access
Location
- County: CHARLES
- Subdivision: COACHMAN'S PATH
- Driving Directions: RT 5 south from Waldorf turn onto Bryantown Road at light and follow about 3 miles to stop sign. Go right on Woodville Road and Coachman's is immediately on right.
- Location Details: Suburban
School Information
- School District: Charles County Public Schools
Community
- Association: Yes
- Assoc. Fees Include: Common Area Maintenance
- Pets Allowed: Yes
- Pets: No Pet Restrictions
Heating & Cooling
- Central air: Yes
- Cooling Type: Central A/C
- Cooling Fuel: Electric
- Heating Type: Central, Energy Star Heating System, Heat Pump(s), Zoned
- Heating Fuel: Electric
- Water Heater: Bottled Gas, Tankless
Utilities
- Sewer: Gravity Sept Fld, Septic Exists
- Water: Well
- Utility Description: Under Ground
Structural Information
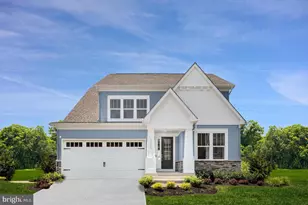
- Architectural Style: Colonial
- Structure Type: Detached
- Builder: Quality
- Model: Belmont
- Construction: Aluminum Siding
- Basement: Yes
- Basement Entrance: Yes
- Basement Desc.: Full, Fully Finished, Heated, Improved, Outside Entrance, Rear Entrance, Sump Pump, Walkout Level
- Foundation: Slab
- Roof: Architectural Shingle
- Walls/Ceilings: 9'+ Ceilings
- Windows: Bay/Bow, Casement, Double Pane, ENERGY STAR Qualified, Insulated, Low-E, Screens
- Doors: Insulated, Six Panel, Sliding Glass
- Stories Description: Lower 1, Main, Upper 1
- Square Feet: 4,400
- Sq. Ft. Source: Estimated
- Living Area: 4,400 Sq. Ft.
- Finished Above Grnd: 3,200 Sq. Ft.
- Finished Below Grnd: 1,200 Sq. Ft.
- Year Built: 2013
- Year Built Source: Estimated
- Property Condition: Excellent
Unit Information
- Bathrooms-Lower: 1
- Bedrooms-Lower: 1
Additional Structures
Lot Features
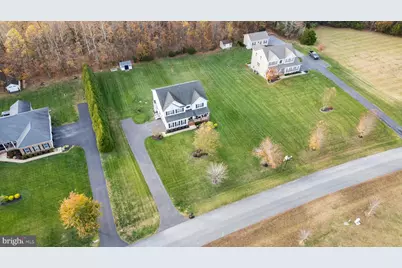
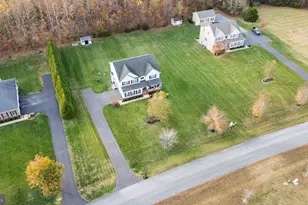
- Property View: Garden/Lawn, Panoramic, Pasture
- Lot Size (Acres): 0.98
- Lot Size (Sq. Ft.): 42,689
- Lot Size Source: Estimated
- Zoning: AC
- Lot Description: Backs to Trees, Front Yard, Landscaping, No Thru Street
Financial Considerations
- Price Per Sq. Ft.: $227.81
- Association Fee: $525
- Assoc Fee Freq.: Annually
- Assessment Year: 2025
- County Tax: $7,703
- County Tax Freq: Annually
- Tax w/Assessment: $599,000
- Tax Amount: $8,030
- Tax Year: 2025
- Terms: Standard Sale
- Tax Total Finished Sq. Ft.: 4635
Disclosures and Reports
- Ownership: Fee Simple
- Inclusions: surround sound main level and basement, projector hookup, inground sprinklers, riding lawn mower, and so much more. See documents section for full list
- Lot Number: 56
Listed by RE/MAX United Real Estate, Tamika Johnson
Sold by Samson Properties, Joy A Haskins