This is a carousel with tiles that activate property listing cards. Use the previous and next buttons to navigate.
1/1
$650,000
This is a carousel with tiles that activate property listing cards. Use the previous and next buttons to navigate.
1/1
Property Description
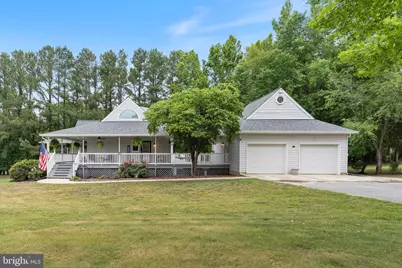
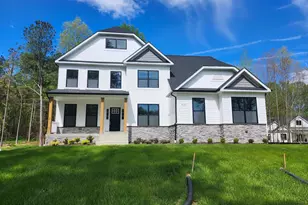
Exceptional custom residence situated on 3 beautifully cleared and usable acres, offering an impressive five garage bays, extensive recent upgrades, and the perfect blend of privacy, functionality, and resort-style outdoor living. From the inviting wraparound front porch that spans nearly three-quarters of the home to the expansive outdoor entertaining spaces, this property delivers a rare combination of comfort and versatility. Major updates include a new roof (2020), replacement HVAC system (2023), new carpet (2024), replacement windows and gutters (2025), and a new storm door (2025). The heart of the home is the beautifully updated kitchen, featuring 42-inch cabinetry with select glass-front display cabinets, granite countertops, a farmhouse sink, stainless steel appliances, oversized ceramic tile flooring, and updated lighting throughout. The adjoining breakfast area opens directly to the expansive deck with pergola and overlooks the backyard pool retreat. The kitchen flows seamlessly into the spacious family room, highlighted by soaring ceilings, hardwood flooring, recessed lighting, crown molding, and a dramatic floor-to-ceiling brick fireplace with gas insert, brick hearth, and oak mantel. The main level offers a desirable primary bedroom suite complete with a large walk-in closet featuring custom organizers, private en-suite bath, and direct access to a private balcony deck. Two additional bedrooms and a renovated hall bath complete the main level. The former living room has been transformed into a formal dining room, while the original dining room now serves as a spacious laundry and pantry area featuring front-load stainless steel washer and dryer, additional shelving, and stylish barn doors. A mudroom with side entrance adds everyday convenience. Upstairs, the private owner's retreat features a spacious bedroom with hardwood flooring, recessed lighting, ceiling fan, built-in window bench and shelving, loft office area, and an oversized luxury bath with double vanities, jetted tub, renovated walk-in shower, skylight, and updated fixtures. The fully finished lower level provides exceptional additional living space with a large recreation room featuring plank flooring, accent carpeting, recessed lighting, and a second gas fireplace. A renovated half bath, versatile bonus room ideal for a gym, media room, or hobby space, and access to the oversized rear-entry two-car garage and workshop complete the lower level. Outdoor amenities are equally impressive, including a large multi-level deck, a four-year-old above-ground pool, detached one-car garage with workshop, three chicken coops that may convey, and expansive open acreage suitable for equipment, recreational vehicles, gardening, or even a horse. Additional features include a whole-house water filtration system, abundant storage, floored attic space above the front-load garage, and a total of five garage bays with automatic openers. Conveniently located while offering a peaceful country setting, this remarkable property provides the space, updates, and flexibility that today's buyers rarely find in a single home.
Full Property Details
Full Property Details for 13570 Hunter Hill Pl
General
- Sold For: $650,000
- Taxes: $7,014 (2025)
- Status: Closed
- Type: Single Family
- Source: BrightMLSMidAtlantic
- MLS ID: MDCH2055828
- Added to Site: 60 day(s) ago
Interior
- Rooms/Areas: Dining Room, Kitchen, Family Room, Breakfast Room, Laundry, Office, Recreation Room, Media Room
- Interior Features: Ceiling Fan(s), Carpet, Walk-in Closet(s), Family Room Off Kitchen, Crown Moldings, Recessed Lighting, Breakfast Area, Pantry, Formal/Separate Dining Room, Bathroom - Walk-In Shower, Bathroom - Jetted Tub, Built-Ins, Entry Level Bedroom, Kitchen - Eat-In, Primary Bath(s), Skylight(s), Upgraded Countertops, Water Treat System, Wood Floors
- Fireplace: Yes
- Number of Fireplaces: 2
- Fireplace(s): Mantel(s), Insert, Brick, Gas/Propane, Heatilator
- Appliances: Dryer, Washer, Dishwasher, Exhaust Fan, Freezer, Disposal, Built-In Microwave, Refrigerator, Icemaker, Stove, Stainless Steel Appliances, Oven - Double
- Flooring: Hardwood, Carpet, Engineered Wood, Tile/Brick
Rooms
Bathrooms
- Total Bathrooms: 4
- Full Bathrooms: 3
- Half Bathrooms: 1
- Upper Floor Baths: 1
- Upper - Full Baths: 1
- Main Floor Baths: 2
- Main - Full Baths: 2
- Lower Floor Baths: 1
- Lower - 1/2 Baths: 1
Bedrooms
- Total Bedrooms: 4
- Bedrooms Upper: 1
- Bedrooms Main & Up: 3
Other Rooms
- Laundry: Main Floor
Additional Information
- Pool: Yes
- Private Pool: Yes
- Pool Description: Above Ground
Exterior
- Exterior Features: Exterior Lighting, Flood Lights, Outbuilding(s), Secure Storage
- Porch/Patio/Deck: Deck(s), Porch(es), Wrap Around, Balcony
Parking
- Garage: Yes
- Garage Spaces: 5
- Total Spaces: 11
- Parking Type: Attached Garage, Detached Garage, Driveway
- Garage Description: Garage - Side Entry, Garage Door Opener, Additional Storage Area, Basement Garage, Oversized
Location
- County: CHARLES
- Driving Directions: From Notre Dame High School Bryantown, MD 20617, Head northwest Turn left toward Notre Dame Pl Turn left toward Notre Dame Pl Turn right onto Notre Dame Pl Turn right onto Olivers Shop Rd Continue onto Bryantown Rd Turn right onto Hunter Hill Pl Destination will be on the left
School Information
- School District: Charles County Public Schools
Heating & Cooling
- Central air: Yes
- Cooling Type: Ceiling Fan(s), Central A/C
- Cooling Fuel: Electric
- Heating Type: Heat Pump(s)
- Heating Fuel: Electric
- Water Heater: Electric
Utilities
- Sewer: Private Septic Tank
- Water: Well
Structural Information
- Architectural Style: Cape Cod
- Structure Type: Detached
- Construction: Vinyl Siding
- Basement: Yes
- Basement Desc.: Fully Finished, Garage Access, Heated, Improved, Walkout Level, Workshop
- Foundation: Block
- Roof: Architectural Shingle, Asphalt, Shingle
- Windows: Screens, Double Pane, Energy Efficient
- Doors: Storm, Sliding Glass
- Stories Description: Lower 1, Main, Upper 1
- Square Feet: 4,530
- Sq. Ft. Source: Assessor
- Living Area: 3,748 Sq. Ft.
- Finished Above Grnd: 2,706 Sq. Ft.
- Finished Below Grnd: 1,042 Sq. Ft.
- Year Built: 1986
- Year Built Source: Assessor
- Property Condition: Very Good
Unit Information
Unit 1
- Bathrooms-Lower: 1
Lot Features
- Lot Size (Acres): 3
- Lot Size (Sq. Ft.): 130,680
- Lot Size Source: Assessor
- Zoning: AC
Financial Considerations
- Price Per Sq. Ft.: $240.21
- Assessment Year: 2026
- County Tax: $6,687
- County Tax Freq: Annually
- Tax w/Assessment: $547,700
- Tax Amount: $7,014
- Tax Year: 2025
- Terms: Standard Sale
- Tax Total Finished Sq. Ft.: 3748
Disclosures and Reports
- Ownership: Fee Simple
- Section: 1
- Lot Number: 2
Listed by RE/MAX Realty Group, Frank A Mcknew
Sold by Samson Properties, MAKENZY TESSIER

Get Pre-Approved Today
Schools
Schools serving 13570 Hunter Hill Pl
School District:Charles County Public Schools
| Name | Grades | Distance |
|---|---|---|
Malcolm Elementary School 14760 Poplar Hill Road, Waldorf, MD 20601 | PK-5 | 4.4 mi |
John Hanson Middle School 3165 John Hanson Drive, Waldorf, MD 20601 | 6-8 | 5 mi |
Thomas Stone High School 3785 Leonardtown Road, Waldorf, MD 20601 | 9-12 | 4.3 mi |
Disclaimer:
School attendance boundaries provided by ATTOM Data Solutions and are for reference only. Contact the school directly to verify enrollment eligibility.
Price & Sales History for 13570 Hunter Hill Pl
Date
Details
Price
Change
Source
8/12/2026
Sold
$650,000
—
MLS
6/27/2026
Listed
$650,000
—
MLS
Disclaimer: Historical sales information is derived from public records provided by the county offices. Information is not guaranteed and should be independently verified.
13570 Hunter Hill Place, Waldorf, MD 20601 (MLS# MDCH2055828) is a Single Family property that was sold at $650,000 on August 12, 2026. Want to learn more about 13570 Hunter Hill Place? Do you have questions about finding other Single Family real estate for sale in Waldorf? You can browse all Waldorf real estate or contact a Coldwell Banker agent to request more information.