This is a carousel with tiles that activate property listing cards. Use the previous and next buttons to navigate.
1/1
$622,000
This is a carousel with tiles that activate property listing cards. Use the previous and next buttons to navigate.
1/1
Property Description
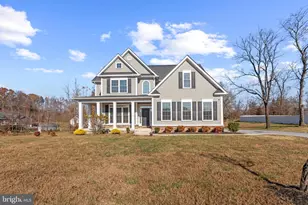
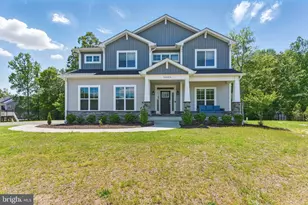
*** SHORT SALE *** Nestled in the prestigious Keswick subdivision, this exquisite Colonial-style residence, built in 2017, offers a harmonious blend of luxury and comfort. Spanning over 2,695 square feet, this home is designed for those who appreciate high-end living and thoughtful details. Step inside to discover an inviting interior adorned with crown moldings and recessed lighting that create an ambiance of warmth and sophistication. The heart of the home is the gourmet kitchen, featuring a spacious island, a butler's pantry, and ENERGY STAR stainless steel appliances, including a built-in microwave, electric cooktop, and a single oven. This culinary haven is perfect for both everyday meals and entertaining guests. The breakfast area invites you to enjoy your morning coffee while basking in the natural light that pours through the transom windows. The main living area is enhanced by a cozy fireplace, providing a perfect focal point for gatherings. The thoughtful layout includes walk-in closets, ensuring that every detail caters to a luxurious lifestyle. The upper floor laundry adds convenience, making daily chores a breeze. Venture outside to appreciate the meticulously designed exterior, featuring a well-maintained gutter system and sidewalks that enhance the curb appeal. The property sits on a generous 1.23-acre lot, offering serene views of the surrounding trees and woods, creating a tranquil retreat from the hustle and bustle of daily life. The attached side-entry garage, complete with a garage door opener, provides ample parking and storage space. Safety and security are paramount, with features including wiring for exterior cameras, motion detectors, and a comprehensive security system, ensuring peace of mind for you and your loved ones. This home is not just a residence; it's a lifestyle. Enjoy the exclusivity of living in a community that values privacy and tranquility while being just moments away from local amenities. Whether you're hosting a summer barbecue on the patio or enjoying a quiet evening by the fireplace, this property offers the perfect backdrop for creating cherished memories. Experience the elegance and comfort that this Keswick gem has to offer *** Additional information: *** This property is being sold as a SHORT SALE and is in EXCELLENT CONDITION *** PRICED WAY BELOW APPRAISED VALUE *** This property is eligible for a no money down USDA loan *** home inspection, well and septic tests are all complete and passed
Full Property Details
Full Property Details for 15935 Brackenburn Ct
General
- Sold For: $622,000
- HOA FEE: $50/month
- HOA FEE FREQ.: Annually
- Taxes: $7,508 (2025)
- Status: Closed
- Type: Single Family
- Source: BrightMLSMidAtlantic
- MLS ID: MDCH2050406
- Added to Site: 188 day(s) ago
Interior
- Number of Rooms: 18
- Rooms/Areas: Dining Room, Bedroom 2, Bedroom 3, Bedroom 4, Kitchen, Family Room, Basement, Breakfast Room, Bedroom 1, Exercise Room, Laundry, Other, Bathroom 1, Bathroom 2, Hobby Room, Half Bath
- Interior Features: Breakfast Area, Butlers Pantry, Crown Moldings, Kitchen - Island, Pantry, Recessed Lighting, Sound System, Sprinkler System, Walk-in Closet(s), Window Treatments
- Fireplace: Yes
- Number of Fireplaces: 1
- Appliances: Built-In Microwave, Cooktop, Dishwasher, Dryer - Electric, ENERGY STAR Clothes Washer, Energy Efficient Appliances, Icemaker, Intercom, Oven - Single, Oven/Range - Electric, Refrigerator, Stainless Steel Appliances, Washer
Rooms
Bathrooms
- Total Bathrooms: 3
- Full Bathrooms: 2
- Half Bathrooms: 1
- Upper Floor Baths: 2
- Upper - Full Baths: 2
- Main Floor Baths: 1
- Main - 1/2 Baths: 1
Bedrooms
- Total Bedrooms: 4
- Bedrooms Upper: 4
Other Rooms
- Laundry: Upper Floor
Additional Information
- Shared Amenities: Other
- Security/Safety: Carbon Monoxide Detector(s), Exterior Cameras, Fire Detection System, Intercom, Main Entrance Lock, Motion Detectors, Security System, Smoke Detector, Sprinkler System - Indoor
Exterior
- Exterior Features: Gutter System, Sidewalks
- Porch/Patio/Deck: Patio(s)
Parking
- Garage: Yes
- Garage Spaces: 2
- Total Spaces: 2
- Parking Features: Asphalt Driveway
- Parking Type: Attached Garage, Driveway, On Street
- Garage Description: Garage - Side Entry, Garage Door Opener
Location
- County: CHARLES
- Subdivision: KESWICK
- Driving Directions: From Hughesville, turn left on MD 231, turn left onto Goode Rd, Turn right onto Brackenburn Ct, first house on the left
School Information
- School District: Charles County Public Schools
Community
- Association: Yes
- Assoc. Fees Include: None
Heating & Cooling
- Cooling Type: Heat Pump(s)
- Cooling Fuel: Electric
- Heating Type: Heat Pump(s)
- Heating Fuel: Electric
- Water Heater: Electric
Utilities
- Sewer: On Site Septic, Private Septic Tank
- Water: Well
Structural Information
- Architectural Style: Colonial
- Structure Type: Detached
- Builder: WILKERSON HOMES
- Construction: Vinyl Siding
- Basement: Yes
- Basement Entrance: Yes
- Basement Desc.: Heated, Improved, Interior Access, Outside Entrance, Partially Finished, Rear Entrance, Rough Bath Plumb, Space For Rooms, Sump Pump, Walkout Stairs
- Foundation: Block, Slab
- Windows: Screens, Transom
- Doors: Sliding Glass
- Stories Description: Lower 1, Main, Upper 1
- Square Feet: 3,626
- Sq. Ft. Source: Estimated
- Living Area: 2,695 Sq. Ft.
- Finished Above Grnd: 1,863 Sq. Ft.
- Finished Below Grnd: 832 Sq. Ft.
- Basement Finished: 25%
- Year Built: 2017
- Year Built Source: Estimated
Lot Features
- Property View: Street, Trees/Woods
- Lot Size (Acres): 1.23
- Lot Size (Sq. Ft.): 53,579
- Lot Size Source: Estimated
- Street/Road Desc.: Black Top
- Zoning: AC
Financial Considerations
- Price Per Sq. Ft.: $339.24
- Association Fee: $600
- Assoc Fee Freq.: Annually
- Assessment Year: 2025
- County Tax: $7,181
- County Tax Freq: Annually
- Tax w/Assessment: $558,367
- Tax Amount: $7,508
- Tax Year: 2025
- Terms: Short Sale
- Tax Total Finished Sq. Ft.: 2695
Disclosures and Reports
- Ownership: Fee Simple
- Lot Number: 83
Listed by Fitzgerald Realty & Auctioneers, Linda L Gerrie
Sold by Fairfax Realty Premier, Archie B Russ

Get Pre-Approved Today
Schools
Schools serving 15935 Brackenburn Ct
School District:Charles County Public Schools
| Name | Grades | Distance |
|---|---|---|
T. C. Martin Elementary School 6315 Olivers Shop Road, Bryantown, MD 20617 | PK-5 | 4.7 mi |
John Hanson Middle School 3165 John Hanson Drive, Waldorf, MD 20601 | 6-8 | 8.5 mi |
St Charles High School 5305 Piney Church Road, Waldorf, MD 20602 | 9-12 | 8.2 mi |
Disclaimer:
School attendance boundaries provided by ATTOM Data Solutions and are for reference only. Contact the school directly to verify enrollment eligibility.
Price & Sales History for 15935 Brackenburn Ct
Date
Details
Price
Change
Source
6/12/2026
Sold
$622,000
-1.58%
MLS
5/06/2026
Price Increased
$632,000
5.51%
MLS
1/08/2026
Listed
$599,000
—
MLS
Disclaimer: Historical sales information is derived from public records provided by the county offices. Information is not guaranteed and should be independently verified.
15935 Brackenburn Court, Hughesville, MD 20637 (MLS# MDCH2050406) is a Single Family property that was sold at $622,000 on June 12, 2026. Want to learn more about 15935 Brackenburn Court? Do you have questions about finding other Single Family real estate for sale in Hughesville? You can browse all Hughesville real estate or contact a Coldwell Banker agent to request more information.