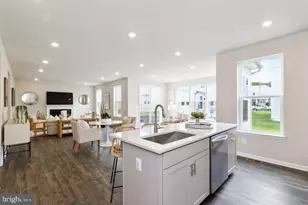
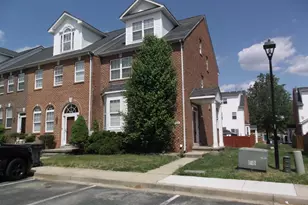
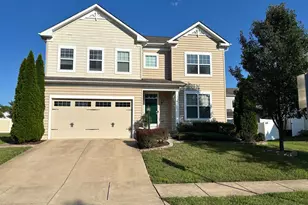
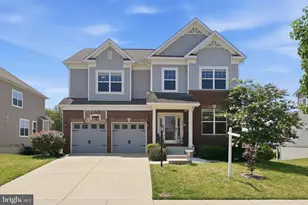
Full Property Details for 5871 St David Dr
General
- Price: $599,990
- HOA FEE: $96/month
- Taxes: $529 (2026)
- Status: Active
- Type: Single Family
- Source: BrightMLSMidAtlantic
- MLS ID: MDCH2058998
- Updated: 10/14/2026
- Added to Site: 48 day(s) ago
Interior
- Rooms/Areas: Living Room, Kitchen, Laundry, Office, Recreation Room
- Appliances: Built-In Microwave, Central Vacuum, Disposal, Dishwasher, Dryer, Exhaust Fan, Extra Refrigerator/Freezer, Oven - Double, Refrigerator, Washer
- Flooring: Carpet, Ceramic Tile, Engineered Wood
Rooms
- Total Bathrooms: 4
- Full Bathrooms: 4
- Upper Floor Baths: 2
- Upper - Full Baths: 2
- Main Floor Baths: 1
- Main - Full Baths: 1
- Lower Floor Baths: 1
- Lower - Full Baths: 1
- Total Bedrooms: 4
- Bedrooms Upper: 4
Additional Information
- Shared Pool: Yes
- Pool: Yes
Parking
- Garage: Yes
- Garage Spaces: 2
- Total Spaces: 2
- Parking Features: Concrete Driveway
- Parking Type: Attached Garage
- Garage Description: Garage - Front Entry
Location
- County: CHARLES
- Subdivision: ST CHARLES
- Cross Streets: St Charles Parkway
- Driving Directions: Use Google Maps
School Information
- School District: Charles County Public Schools
Community
- Association: Yes
- Pets Allowed: Yes
- Pets: Case by Case Basis, Breed Restrictions
Heating & Cooling
- Central air: Yes
- Cooling Type: Central A/C
- Cooling Fuel: Electric
- Heating Type: Heat Pump(s)
- Heating Fuel: Electric
- Water Heater: Electric
Utilities
- Sewer: Public Sewer
- Water: Public
Structural Information
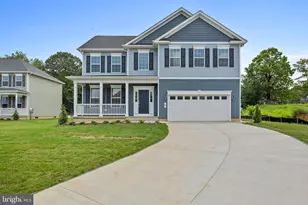
- Architectural Style: Contemporary
- Structure Type: Detached
- Builder: LENNAR
- Model: Danbury
- Construction: Vinyl Siding, Aluminum Siding
- Basement: Yes
- Basement Desc.: Daylight, Partial, Partially Finished
- Foundation: Concrete Perimeter
- Stories Description: Lower 1, Main, Upper 1
- Square Feet: 4,043
- Sq. Ft. Source: Estimated
- Living Area: 4,043 Sq. Ft.
- Finished Above Grnd: 2,747 Sq. Ft.
- Finished Below Grnd: 1,296 Sq. Ft.
- Year Built: 2026
- Year Built Source: Estimated
- Property Condition: Excellent
Unit Information
Lot Features
- Lot Size Source: Estimated
- Zoning: R
Financial Considerations
- Price Per Sq. Ft.: $218.42
- Association Fee: $96
- Assoc Fee Freq.: Monthly
- Assessment Year: 2025
- Tax w/Assessment: $15,700
- Tax Amount: $529
- Tax Year: 2026
Disclosures and Reports
Listed by Keller Williams Preferred Properties, ArLancia Williams