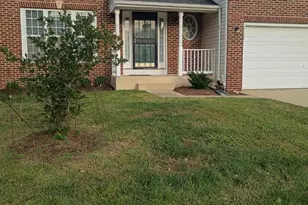
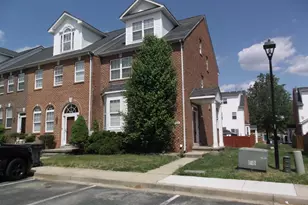
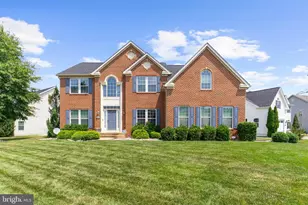
This is a carousel with tiles that activate property listing cards. Use the previous and next buttons to navigate.
1/1
$635,000
This is a carousel with tiles that activate property listing cards. Use the previous and next buttons to navigate.
1/1
Property Description
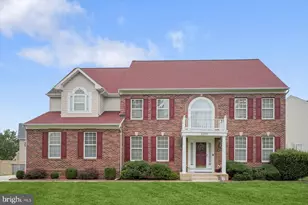
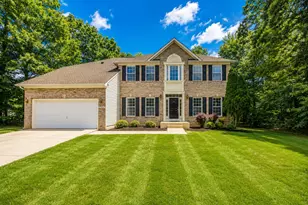
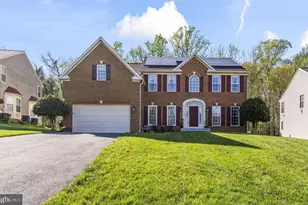
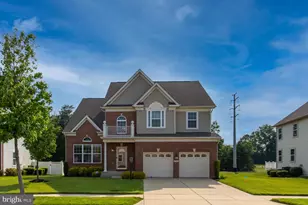
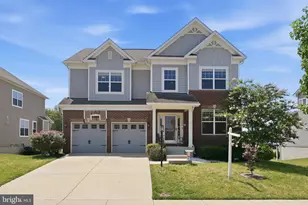
Beautifully maintained Colonial in the sought-after GlenEagles community of White Plains, situated on a premium lot backing to mature trees for added privacy and peaceful views. Built in 2014, this spacious home offers the perfect blend of modern finishes, functional living space, and thoughtful updates throughout. The main level features neutral paint, matching flooring, a formal dining room, sun-filled living spaces, and a beautifully updated kitchen designed for both everyday living and entertaining. Highlights include granite countertops, stainless steel appliances, updated backsplash, center island, and ample storage. A convenient main-level laundry room adds to the home's practical design. Upstairs, you'll find generously sized bedrooms, new carpeting throughout the bedroom level, hardwood flooring in the hall, and a spacious owner's suite featuring two walk-in closets and ensuite. The finished walkout lower level provides exceptional flexibility with a large recreation area, full bath, bonus room, play area, and abundant storage space. Outdoor living shines with a newer deck, vinyl privacy fence, gazebo, concrete patio, irrigation system, and a backyard that backs directly to trees, creating a private setting for relaxing or entertaining. Residents of GlenEagles enjoy outstanding community amenities including a swimming pool, community center, playgrounds, and walking trails, all conveniently located near shopping, dining, commuter routes, Joint Base Andrews, National Harbor, Washington, D.C., and Northern Virginia. This move-in ready home offers the space, updates, and privacy today's buyers are looking for.
Full Property Details
Full Property Details for 5161 Atlantis Ln
General
- Sold For: $635,000
- HOA FEE: $100/month
- HOA FEE FREQ.: Annually
- Taxes: $8,301 (2025)
- Status: Closed
- Type: Single Family
- Source: BrightMLSMidAtlantic
- MLS ID: MDCH2055898
- Added to Site: 73 day(s) ago
Interior
- Interior Features: Breakfast Area, Kitchen - Gourmet, Combination Kitchen/Living, Kitchen - Island, Combination Dining/Living, Dining Area, Kitchen - Eat-In, Floor Plan - Traditional
- Fireplace: Yes
- Number of Fireplaces: 1
Rooms
Bathrooms
- Total Bathrooms: 4
- Full Bathrooms: 3
- Half Bathrooms: 1
- Upper Floor Baths: 2
- Upper - Full Baths: 2
- Main Floor Baths: 1
- Main - 1/2 Baths: 1
- Lower Floor Baths: 1
- Lower - Full Baths: 1
Bedrooms
- Total Bedrooms: 5
- Bedrooms Upper: 4
- Bedrooms Lower: 1
Parking
- Garage: Yes
- Garage Spaces: 2
- Total Spaces: 2
- Parking Type: Attached Garage
- Garage Description: Inside Access
Location
- County: CHARLES
- Subdivision: ST CHARLES SUB - GLENEAGLES
- Driving Directions: Please use Google Maps.
School Information
- School District: Charles County Public Schools
- Elementary School: Mary B. Neal
- Middle School: Milton M. Somers
Community
- Association: Yes
- Assoc. Name: GLENEAGLES
- Assoc. Fees Include: Trash, Pool(s), Common Area Maintenance
Heating & Cooling
- Central air: Yes
- Cooling Type: Central A/C
- Cooling Fuel: Electric
- Heating Type: Heat Pump(s)
- Heating Fuel: Natural Gas
- Water Heater: Natural Gas
Utilities
- Sewer: Public Sewer
- Water: Public
Structural Information
- Architectural Style: Other
- Structure Type: Detached
- Construction: Combination, Brick
- Basement: Yes
- Basement Desc.: Full, Fully Finished
- Foundation: Brick/Mortar
- Stories Description: Lower 1, Main, Upper 1
- Square Feet: 5,153
- Sq. Ft. Source: Estimated
- Living Area: 5,153 Sq. Ft.
- Finished Above Grnd: 5,153 Sq. Ft.
- Year Built: 2014
- Year Built Source: Assessor
Unit Information
Unit 1
- Bathrooms-Lower: 1
- Bedrooms-Lower: 1
Lot Features
- Lot Size (Acres): 0.17
- Lot Size (Sq. Ft.): 7,362
- Lot Size Source: Assessor
- Zoning: PUD
Financial Considerations
- Price Per Sq. Ft.: $122.26
- Association Fee: $1,200
- Assoc Fee Freq.: Annually
- Other Fee: $300
- Other Fee Freq.: Annually
- Assessment Year: 2025
- Tax w/Assessment: $599,667
- Tax Amount: $8,301
- Tax Year: 2025
- Terms: Standard Sale
Disclosures and Reports
- Ownership: Fee Simple
- Lot Number: G9
Listed by Redfin Corp, Lesa K Clark
Sold by RLAH @properties, Tomeca M Littlepage

Get Pre-Approved Today
Schools
Schools serving 5161 Atlantis Ln
School District:Charles County Public Schools
| Name | Grades | Distance |
|---|---|---|
Arthur Middleton Elementary School 1109 Copley Avenue, Waldorf, MD 20602 | PK-5 | 2.3 mi |
Milton M. Somers Middle School 300 Willow Lane, La Plata, MD 20646 | 6-8 | 4.2 mi |
St Charles High School 5305 Piney Church Road, Waldorf, MD 20602 | 9-12 | 0.7 mi |
Disclaimer:
School attendance boundaries provided by ATTOM Data Solutions and are for reference only. Contact the school directly to verify enrollment eligibility.
Price & Sales History for 5161 Atlantis Ln
Date
Details
Price
Change
Source
8/14/2026
Sold
$635,000
0.79%
MLS
6/11/2026
Listed
$630,000
—
MLS
Disclaimer: Historical sales information is derived from public records provided by the county offices. Information is not guaranteed and should be independently verified.
5161 Atlantis Lane, White Plains, MD 20695 (MLS# MDCH2055898) is a Single Family property that was sold at $635,000 on August 14, 2026. Want to learn more about 5161 Atlantis Lane? Do you have questions about finding other Single Family real estate for sale in White Plains? You can browse all White Plains real estate or contact a Coldwell Banker agent to request more information.