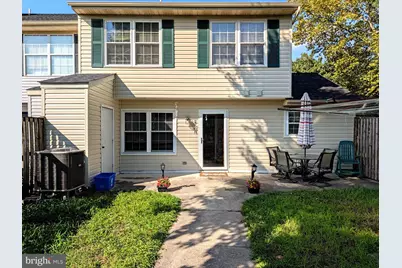
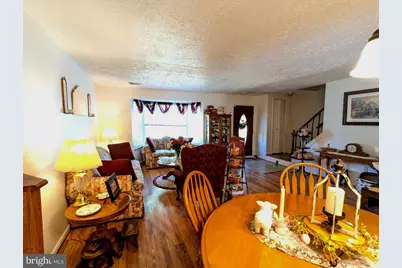
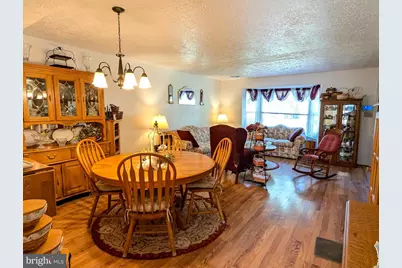
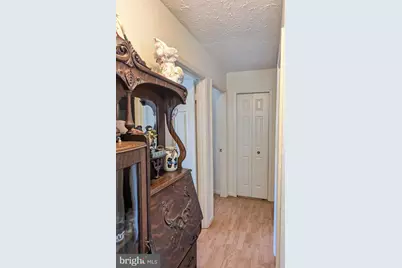
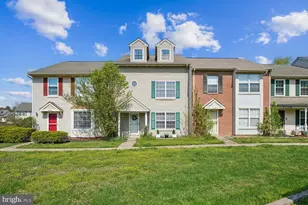
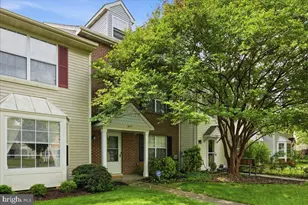
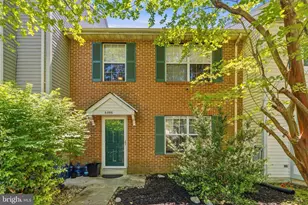
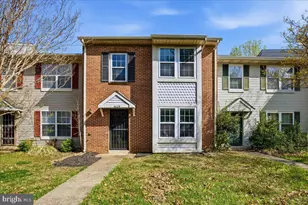
Full Property Details for 6089 Red Squirrel Pl
General
- Price: $355,000
- HOA FEE: $67/month
- HOA FEE FREQ.: Annually
- Taxes: $3,873 (2025)
- Status: Coming Soon
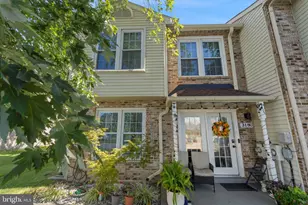
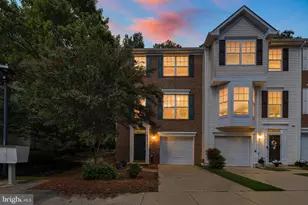
- Type: Townhouse
- Source: BrightMLSMidAtlantic
- MLS ID: MDCH2055530
- Updated: 10/7/2026
- Added to Site: 139 day(s) ago
- Expected Market Date: 10/15/2026
Interior
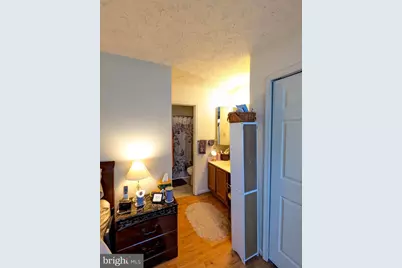
- Interior Features: Primary Bath(s), Floor Plan - Open
- Appliances: Dishwasher, Disposal, Dryer, Range Hood, Refrigerator, Washer, Stove
Rooms
- Total Bathrooms: 3
- Full Bathrooms: 2
- Half Bathrooms: 1
- Upper Floor Baths: 2
- Upper - Full Baths: 2
- Main Floor Baths: 1
- Main - 1/2 Baths: 1
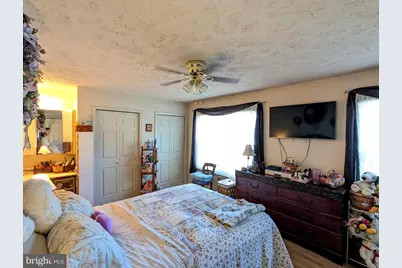
- Total Bedrooms: 3
- Bedrooms Upper: 3
Additional Information
- Shared Amenities: Bike Trail, Community Center, Jog/Walk Path, Pool Mem Avail, Pool - Outdoor, Tennis Courts, Tot Lots/Playground, Common Grounds
- Shared Pool: Yes
- Pool: Yes
Exterior
- Exterior Features: Sidewalks, Street Lights
- Porch/Patio/Deck: Patio(s)
Parking
- Assigned Spaces: 2
- Parking Features: Assigned
- Parking Type: Off Street, On Street
Location
- County: CHARLES
- Subdivision: WESTLAKE VILLAGE
- Driving Directions: GPD WORKS.
School Information
- School District: Charles County Public Schools
Community
- Association: Yes
- Assoc. Name: LEMENTS BAY - MANAGEMENT GROUP ( HAMPSHIRE NEIGHBO
- Assoc. Fees Include: Snow Removal, Trash, Lawn Care Front
Heating & Cooling
- Central air: Yes
- Cooling Type: Central A/C
- Cooling Fuel: Electric
- Heating Type: Heat Pump(s)
- Heating Fuel: Electric
- Water Heater: Electric
Utilities
- Sewer: Public Sewer
- Water: Public
Structural Information
- Architectural Style: Colonial
- Structure Type: End of Row/Townhouse
- Construction: Vinyl Siding
- Foundation: Slab
- Roof: Asphalt
- Walls/Ceilings: Dry Wall
- Windows: Double Pane
- Doors: Storm
- Stories Description: Main, Upper 1
- Square Feet: 1,668
- Sq. Ft. Source: Assessor
- Living Area: 1,668 Sq. Ft.
- Finished Above Grnd: 1,668 Sq. Ft.
- Year Built: 1988
- Year Built Source: Assessor
Lot Features
- Lot Size (Acres): 0.07
- Lot Size (Sq. Ft.): 3,049
- Lot Size Source: Estimated
- Zoning: PUD
- Lot Description: Adjoins - Open Space
- Fencing (Description): Rear
Financial Considerations
- Price Per Sq. Ft.: $212.83
- Association Fee: $800
- Assoc Fee Freq.: Annually
- Assessment Year: 2026
- County Tax: $3,546
- County Tax Freq: Annually
- Tax w/Assessment: $286,900
- Tax Amount: $3,873
- Tax Year: 2025
- Tax Total Finished Sq. Ft.: 1668
Disclosures and Reports
- Ownership: Fee Simple
- Lot Number: 142
Listed by RE/MAX Realty Group, Matthew C Poole