This is a carousel with tiles that activate property listing cards. Use the previous and next buttons to navigate.
1/1
$765,700
This is a carousel with tiles that activate property listing cards. Use the previous and next buttons to navigate.
1/1
Property Description
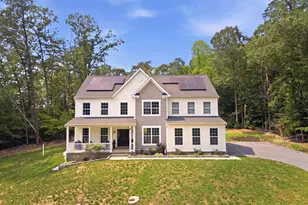
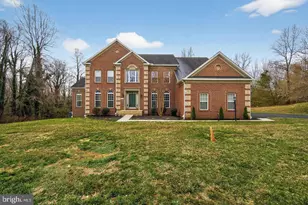
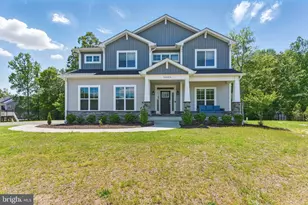
Nestled in the prestigious Keswick subdivision, this exquisite new construction home, set to be completed in 2026, promises to redefine luxury living. With its stunning blend of Craftsman, Traditional, and Colonial architectural styles, this residence is designed to offer both elegance and comfort, making it the perfect sanctuary for those who appreciate the finer things in life. As you approach the property, the meticulous attention to detail is evident in the high-quality construction materials, including durable concrete, stylish vinyl siding, and classic tile accents. The inviting facade sets the tone for what lies within-a home that seamlessly combines sophistication with warmth. Step inside to discover a thoughtfully designed layout featuring three spacious bedrooms and three and a half bathrooms. The luxurious vinyl plank flooring flows throughout the main living areas, providing a modern yet inviting atmosphere, while plush carpeting in the bedrooms ensures a soft, comforting touch. The heart of the home is undoubtedly the open-concept living area, where natural light pours in through expansive windows, creating a bright and airy ambiance. Outside, the property boasts a side-entry garage with space for two vehicles, complemented by a generous driveway that accommodates up to six additional cars. While the home does not feature a pool, the expansive outdoor space offers a blank canvas for future landscaping or outdoor living enhancements, allowing you to create your own private oasis. This residence is not just a home; it's a lifestyle. Located in a serene community, it provides a perfect balance of tranquility and accessibility, making it an ideal retreat from the hustle and bustle of everyday life. With its exceptional craftsmanship and luxurious features, this property is poised to become a cherished haven for those who seek a refined yet comfortable living experience. Don't miss the opportunity to make this dream home your reality. Embrace the luxury and exclusivity that awaits you in your new Wilkerson Homes Inc. custom built home!
Full Property Details
Full Property Details for 16023 Crimson Eve Pl
General
- Sold For: $765,700
- HOA FEE: $67/month
- HOA FEE FREQ.: Annually
- Taxes: $2,347 (2026)
- Status: Closed
- Type: Single Family
- Source: BrightMLSMidAtlantic
- MLS ID: MDCH2056768
- Added to Site: 6 day(s) ago
Interior
- Flooring: Luxury Vinyl Plank, Carpet, Ceramic Tile
Rooms
Bathrooms
- Total Bathrooms: 4
- Full Bathrooms: 3
- Half Bathrooms: 1
- Main Floor Baths: 4
- Main - Full Baths: 3
- Main - 1/2 Baths: 1
Bedrooms
- Total Bedrooms: 3
- Bedrooms Main & Up: 3
Parking
- Garage: Yes
- Garage Spaces: 2
- Total Spaces: 8
- Parking Type: Attached Garage, Driveway
- Garage Description: Garage - Side Entry, Garage Door Opener
Location
- County: CHARLES
- Subdivision: KESWICK
- Driving Directions: Route 231, Turn onto Goode Road, Dead end at culdesac and enter onto private road Crimson Eve Place. Home will be on your left.
School Information
- School District: Charles County Public Schools
Community
- Association: Yes
Heating & Cooling
- Cooling Type: Heat Pump(s)
- Cooling Fuel: Electric
- Heating Type: Heat Pump - Electric BackUp
- Heating Fuel: Electric
- Water Heater: Electric
Utilities
- Sewer: Private Septic Tank
- Water: Well
Structural Information
- Architectural Style: Craftsman, Traditional, Colonial
- Structure Type: Detached
- Construction: Concrete, Stick Built, Tile, Vinyl Siding
- Basement: Yes
- Basement Desc.: Fully Finished, Walkout Level
- Foundation: Concrete Perimeter
- Roof: Architectural Shingle
- Stories Description: Main
- Square Feet: 2,832
- Sq. Ft. Source: Estimated
- Living Area: 2,832 Sq. Ft.
- Finished Above Grnd: 2,132 Sq. Ft.
- Finished Below Grnd: 700 Sq. Ft.
- Year Built: 2026
- Year Built Source: Estimated
- Property Condition: Excellent
Lot Features
- Lot Size (Acres): 3
- Lot Size (Sq. Ft.): 130,680
- Lot Size Source: Estimated
- Zoning: AC
Financial Considerations
- Price Per Sq. Ft.: $359.15
- Association Fee: $800
- Assoc Fee Freq.: Annually
- Assessment Year: 2026
- County Tax: $2,020
- County Tax Freq: Annually
- Tax w/Assessment: $170,400
- Tax Amount: $2,347
- Tax Year: 2026
- Terms: Standard Sale
Disclosures and Reports
- Ownership: Fee Simple
- Lot Number: 9
Listed by CENTURY 21 New Millennium, Audra A Atkinson
Sold by EXP Realty, LLC, Lisa N Pinder

Get Pre-Approved Today
Schools
Schools serving 16023 Crimson Eve Pl
School District:Charles County Public Schools
| Name | Grades | Distance |
|---|---|---|
T. C. Martin Elementary School 6315 Olivers Shop Road, Bryantown, MD 20617 | PK-5 | 4.8 mi |
John Hanson Middle School 3165 John Hanson Drive, Waldorf, MD 20601 | 6-8 | 8.4 mi |
St Charles High School 5305 Piney Church Road, Waldorf, MD 20602 | 9-12 | 8.2 mi |
Disclaimer:
School attendance boundaries provided by ATTOM Data Solutions and are for reference only. Contact the school directly to verify enrollment eligibility.
Price & Sales History for 16023 Crimson Eve Pl
Date
Details
Price
Change
Source
6/30/2026
Sold
$765,700
—
MLS
6/30/2026
Listed
$765,700
—
MLS
Disclaimer: Historical sales information is derived from public records provided by the county offices. Information is not guaranteed and should be independently verified.
16023 Crimson Eve Place, Hughesville, MD 20637 (MLS# MDCH2056768) is a Single Family property that was sold at $765,700 on June 30, 2026. Want to learn more about 16023 Crimson Eve Place? Do you have questions about finding other Single Family real estate for sale in Hughesville? You can browse all Hughesville real estate or contact a Coldwell Banker agent to request more information.