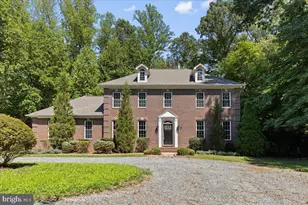
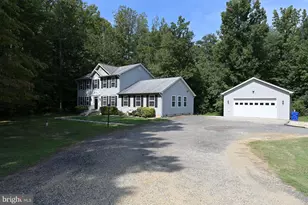
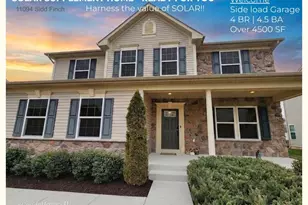
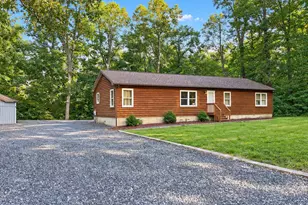
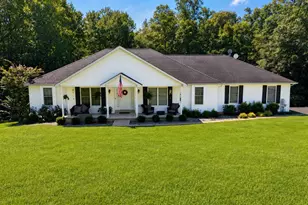
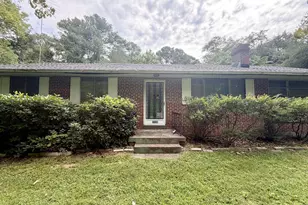
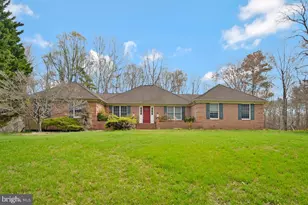
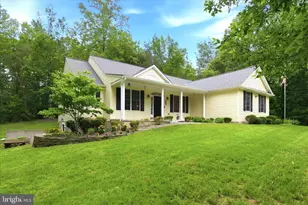
Full Property Details for 16956 Rivers Reach Ln
General
- Sold For: $650,000
- Taxes: $6,869 (2026)
- Status: Closed
- Type: Single Family
- Source: BrightMLSMidAtlantic
- MLS ID: MDCH2056934
- Added to Site: 96 day(s) ago
Interior
- Number of Rooms: 9
- Interior Features: Breakfast Area, Chair Railings, Crown Moldings, Dining Area, Family Room Off Kitchen, Floor Plan - Open, Kitchen - Country, Kitchen - Island, Primary Bath(s), Recessed Lighting, Upgraded Countertops, Window Treatments, Wood Floors
- Fireplace: Yes
- Number of Fireplaces: 1
- Fireplace(s): Mantel(s)
- Appliances: Dishwasher, Disposal, Exhaust Fan, Icemaker, Microwave, Refrigerator, Stove, Washer, Dryer
- Flooring: Carpet, Hardwood, Ceramic Tile, Luxury Vinyl Plank, Laminated, Vinyl
Rooms
- Total Bathrooms: 4
- Full Bathrooms: 3
- Half Bathrooms: 1
- Upper Floor Baths: 2
- Upper - Full Baths: 2
- Main Floor Baths: 1
- Main - 1/2 Baths: 1
- Lower Floor Baths: 1
- Lower - Full Baths: 1
- Total Bedrooms: 5
- Bedrooms Upper: 4
- Bedrooms Lower: 1
Exterior
- Exterior Features: Bump-outs
- Porch/Patio/Deck: Deck(s), Porch(es), Wrap Around, Patio(s)
Parking
- Garage: Yes
- Garage Spaces: 4
- Total Spaces: 8
- Parking Features: Paved Parking
- Parking Type: Attached Garage, Detached Garage, Off Street
- Garage Description: Garage Door Opener, Garage - Side Entry, Inside Access, Additional Storage Area
Location
- County: CHARLES
- Subdivision: SWANSON CREEK LANDING
- Cross Streets: Swanson Creek Lane
- Driving Directions: Rte 5 (leonardtown Rd) to Rte 231 towards Calvert Co. Take 231 to left on Teagues Point Road to left into Swanson Creek Lane, left on Rivers Reach Lane
- Location Details: Rural
School Information
- School District: Charles County Public Schools
Community
- Pets Allowed: Yes
- Pets: No Pet Restrictions
Heating & Cooling
- Cooling Type: Ceiling Fan(s), Heat Pump(s), Zoned
- Cooling Fuel: Electric
- Heating Type: Heat Pump(s), Zoned
- Heating Fuel: Electric
- Water Heater: Electric
Utilities
- Sewer: Septic Exists
- Water: Well
Structural Information
- Architectural Style: Colonial, Traditional
- Structure Type: Detached
- Construction: Vinyl Siding
- Basement: Yes
- Basement Entrance: Yes
- Basement Desc.: Connecting Stairway, Outside Entrance, Rear Entrance, Walkout Level
- Foundation: Block
- Walls/Ceilings: Cathedral Ceilings
- Windows: Bay/Bow, Palladian, Screens
- Doors: French, Six Panel
- Stories Description: Lower 1, Main, Upper 1
- Square Feet: 3,920
- Sq. Ft. Source: Assessor
- Living Area: 3,920 Sq. Ft.
- Finished Above Grnd: 2,485 Sq. Ft.
- Finished Below Grnd: 1,435 Sq. Ft.
- Year Built: 1998
- Year Built Source: Estimated
- Property Condition: Good
Unit Information
- Bathrooms-Lower: 1
- Bedrooms-Lower: 1
Additional Structures
- Other Structures: Shed, 2nd Garage, Loafing Shed
Lot Features
- Property View: Trees/Woods
- Lot Size (Acres): 4.43
- Lot Size (Sq. Ft.): 192,970
- Lot Size Source: Estimated
- Lot Dimensions: 2 x 2 x 2
- Zoning: AC
- Lot Description: Backs to Trees, Cleared, Landscaping, Stream/Creek
Financial Considerations
- Price Per Sq. Ft.: $271.63
- Assessment Year: 2026
- County Tax: $6,542
- County Tax Freq: Annually
- Tax w/Assessment: $550,100
- Tax Amount: $6,869
- Tax Year: 2026
- Terms: Standard Sale
- Tax Total Finished Sq. Ft.: 2485
Disclosures and Reports
- Ownership: Fee Simple
- Exclusions: Chicken coop, garage cabinets, garage TV, family room TV - none of these items add value to the home
- Inclusions: Parking Included In ListPrice, Parking Included In SalePrice
- Section: 2
- Lot Number: 36B
Listed by CENTURY 21 New Millennium, Michele T Hagan
Sold by CENTURY 21 New Millennium, Christopher L Irwin