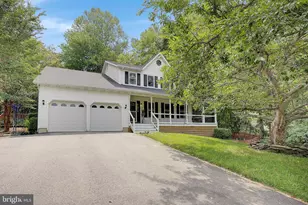
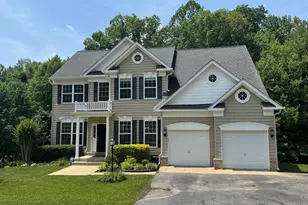
Full Property Details for 1251 Hinton Dr
General
- Rent: $3,700
- Status: Closed
- Type: Single Family
- Source: BrightMLSMidAtlantic
- MLS ID: MDCA2027406
- Added to Site: 118 day(s) ago
Rental Information
- Max. Lease (Mths): 24
- Min. Lease (Mths): 12
- Rent Includes: Pool Maintenance
Interior
- Interior Features: Family Room Off Kitchen, Breakfast Area, Dining Area, Primary Bath(s), Window Treatments, Wood Floors, Upgraded Countertops, Floor Plan - Open, Bar, Ceiling Fan(s), Entry Level Bedroom, Kitchen - Eat-In
- Fireplace: Yes
- Number of Fireplaces: 1
- Fireplace(s): Fireplace - Glass Doors
- Appliances: Dishwasher, Dryer, Exhaust Fan, Icemaker, Oven/Range - Gas, Refrigerator, Washer, Microwave, Stainless Steel Appliances, Trash Compactor, Water Conditioner - Owned, Water Heater
- Furnished: Yes
- Flooring: Carpet, Ceramic Tile, Hardwood
Rooms
- Total Bathrooms: 3
- Full Bathrooms: 2
- Half Bathrooms: 1
- Main Floor Baths: 3
- Main - Full Baths: 2
- Main - 1/2 Baths: 1
- Total Bedrooms: 4
- Bedrooms Main & Up: 4
- Laundry: Has Laundry, Main Floor
Additional Information
- Pool: Yes
- Private Pool: Yes
Exterior
- Exterior Features: BBQ Grill, Exterior Lighting, Sidewalks
- Porch/Patio/Deck: Deck(s), Porch(es), Patio(s)
Parking
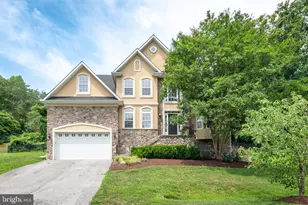
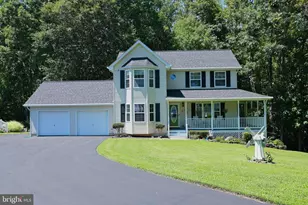
- Garage: Yes
- Garage Spaces: 2
- Total Spaces: 2
- Parking Features: Paved Driveway, Shared Driveway
- Parking Type: Attached Garage
- Garage Description: Garage Door Opener
Location
- County: CALVERT
- Subdivision: ASPEN WOODS
- Driving Directions: See GPS.
School Information
- School District: Calvert County Public Schools
Community
- Pets Allowed: Yes
- Pets: Case by Case Basis
Heating & Cooling
- Central air: Yes
- Cooling Type: Ceiling Fan(s), Central A/C, Heat Pump(s)
- Cooling Fuel: Electric
- Heating Type: Heat Pump(s), Other
- Heating Fuel: Electric
- Water Heater: Electric
Utilities
- Sewer: Septic Exists
- Water: Well
Structural Information
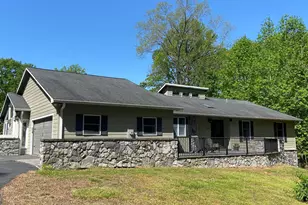
- Architectural Style: Ranch/Rambler
- Structure Type: Detached
- Construction: Stone, HardiPlank Type
- Basement: Yes
- Basement Entrance: Yes
- Basement Desc.: Outside Entrance, Rear Entrance, Walkout Level, Partially Finished
- Foundation: Permanent
- Roof: Asphalt
- Walls/Ceilings: Beamed Ceilings, Cathedral Ceilings, 9'+ Ceilings, 2
- Windows: Skylights
- Doors: Atrium, French, Six Panel, Sliding Glass
- Stories Description: Lower 1, Main
- Square Feet: 5,128
- Sq. Ft. Source: Estimated
- Living Area: 3,236 Sq. Ft.
- Finished Above Grnd: 2,436 Sq. Ft.
- Finished Below Grnd: 800 Sq. Ft.
- Year Built: 1989
- Year Built Source: Assessor
Additional Structures
Lot Features
- Lot Size (Acres): 4.23
- Lot Size (Sq. Ft.): 184,259
- Lot Size Source: Assessor
- Street/Road Desc.: Black Top, Concrete
- Zoning: A
- Lot Description: Cleared, Trees/Wooded
- Fencing (Description): Partially, Rear
Financial Considerations
- Price Per Sq. Ft.: $1.52
- Security Deposit: $3,700
- Tax Total Finished Sq. Ft.: 2436
Disclosures and Reports
Listed by RE/MAX One, Laura E Peruzzi
Sold by Unrepresented, Unrepresented