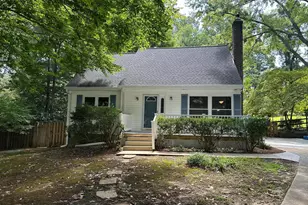
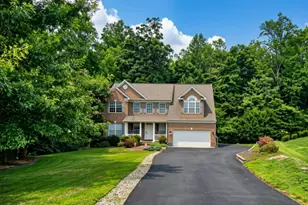
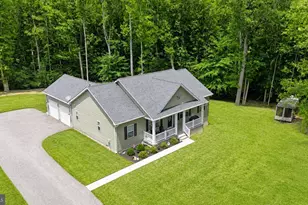
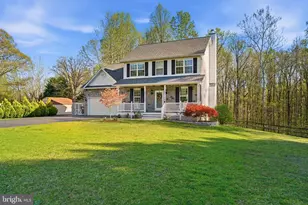
Full Property Details for 100 Finch Dr
General
- Price: $625,000
- HOA FEE: $18/month
- HOA FEE FREQ.: Annually
- Taxes: $5,947 (2026)
- Status: Active
- Type: Single Family
- Source: BrightMLSMidAtlantic
- MLS ID: MDCA2030690
- Updated: 9/19/2026
- Added to Site: 4 day(s) ago
Interior
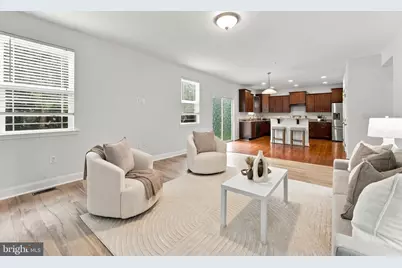
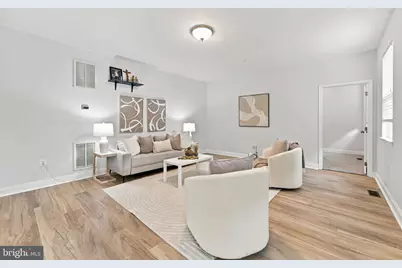
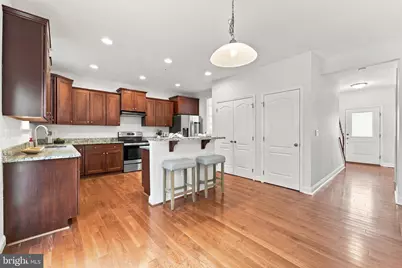
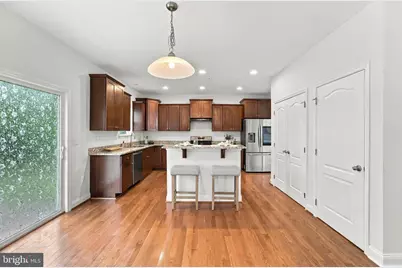
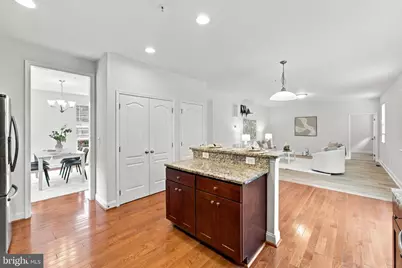
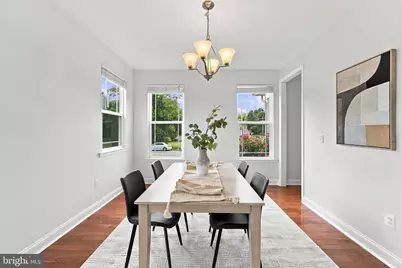
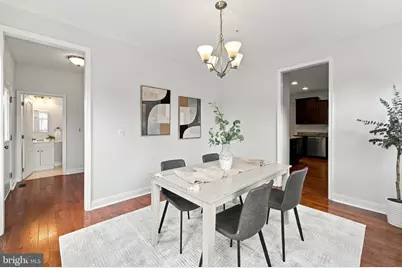
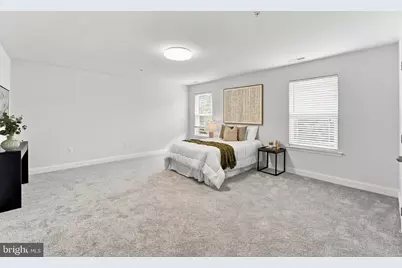
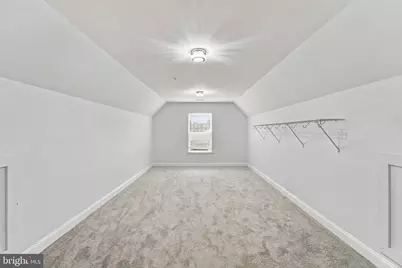
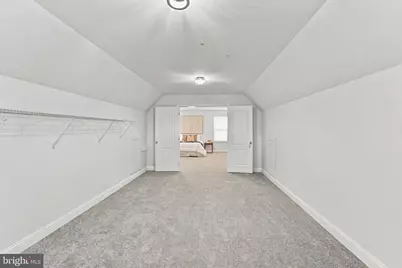
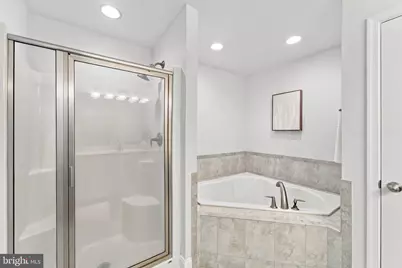
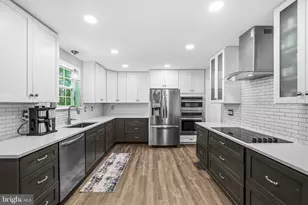
- Interior Features: Bathroom - Jetted Tub, Bathroom - Stall Shower, Breakfast Area, Carpet, Ceiling Fan(s), Family Room Off Kitchen, Floor Plan - Open, Formal/Separate Dining Room, Kitchen - Island, Primary Bath(s), Upgraded Countertops, Walk-in Closet(s), Wood Floors
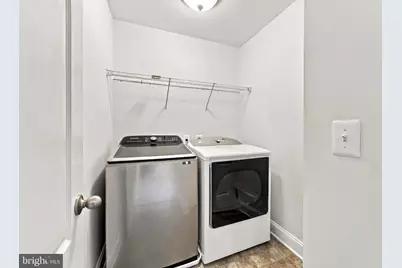
- Appliances: Built-In Microwave, Dishwasher, Dryer - Electric, Exhaust Fan, Icemaker, Oven/Range - Electric, Washer, Water Heater
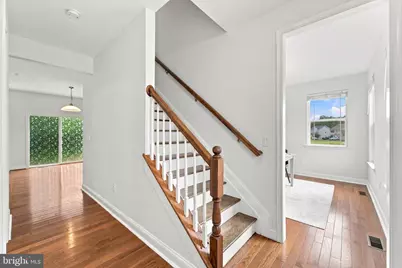
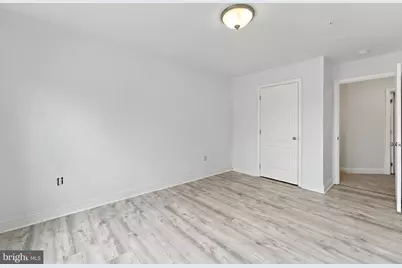
- Flooring: Luxury Vinyl Plank, Carpet
Rooms
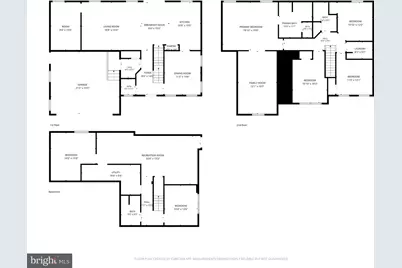
- Total Bathrooms: 4
- Full Bathrooms: 3
- Half Bathrooms: 1
- Upper Floor Baths: 2
- Upper - Full Baths: 2
- Main Floor Baths: 1
- Main - 1/2 Baths: 1
- Lower Floor Baths: 1
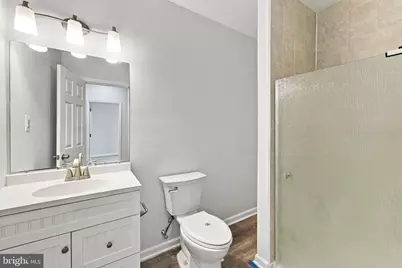
- Lower - Full Baths: 1
- Total Bedrooms: 6
- Bedrooms Upper: 4
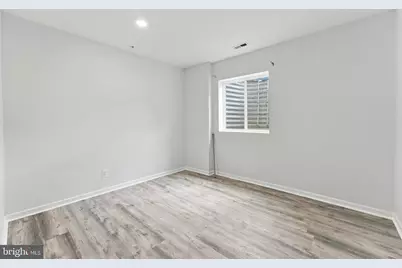
- Bedrooms Lower: 2
Exterior
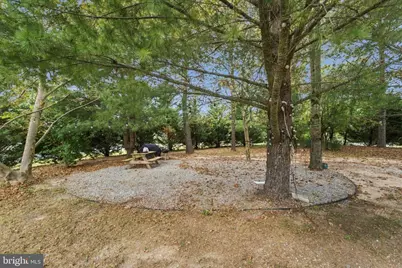
- Exterior Features: Play Area
Parking
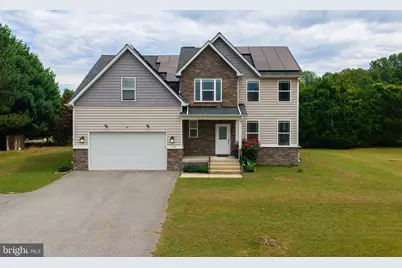
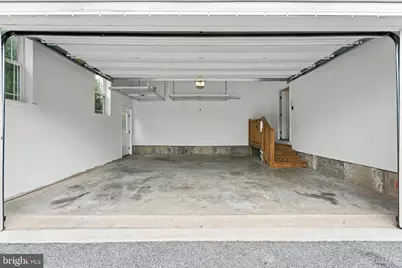
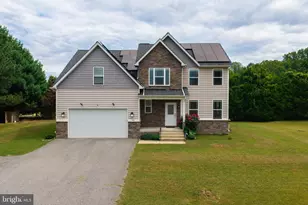
- Garage: Yes
- Garage Spaces: 2
- Total Spaces: 6
- Parking Type: Attached Garage, Driveway
- Garage Description: Garage - Front Entry
Location
- County: CALVERT
- Subdivision: CARDINAL'S CREST
- Driving Directions: From Rt 4, take Dares Beach to Finch Dr on right, house on the left
School Information
- School District: Calvert County Public Schools
- Elementary School: Call School Board
- Middle School: Calvert
- High School: Calvert
Community
- Association: Yes
- Pets Allowed: Yes
- Pets: Cats OK, Dogs OK
Heating & Cooling
- Cooling Type: Heat Pump(s)
- Cooling Fuel: Electric
- Heating Type: Heat Pump(s)
- Heating Fuel: Electric
- Water Heater: Electric
Utilities
- Sewer: On Site Septic
- Water: Well
Structural Information
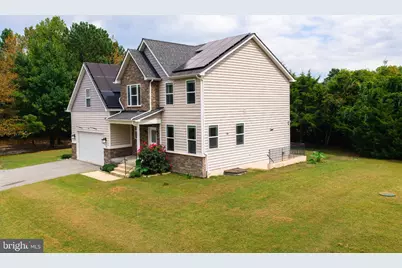
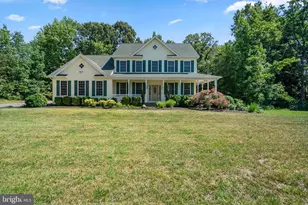
- Architectural Style: Colonial
- Structure Type: Detached
- Construction: Stone, Vinyl Siding
- Basement: Yes
- Basement Desc.: Fully Finished
- Foundation: Slab
- Roof: Architectural Shingle
- Stories Description: Lower 1, Main, Upper 1
- Square Feet: 3,550
- Sq. Ft. Source: Estimated
- Living Area: 3,550 Sq. Ft.
- Finished Above Grnd: 2,418 Sq. Ft.
- Finished Below Grnd: 1,132 Sq. Ft.
- Year Built: 2015
- Year Built Source: Assessor
Unit Information
- Bathrooms-Lower: 1
- Bedrooms-Lower: 2
Lot Features
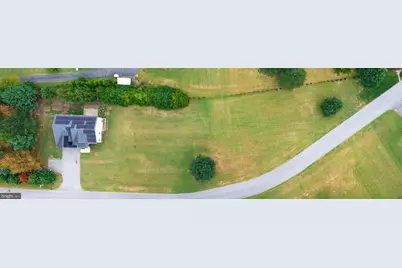
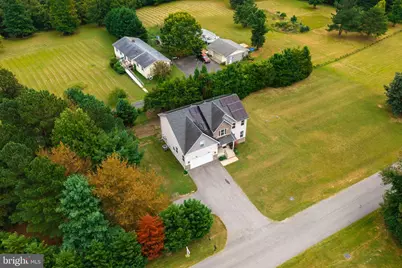
- Lot Size (Acres): 0.87
- Lot Size (Sq. Ft.): 37,811
- Lot Size Source: Assessor
- Zoning: RUR
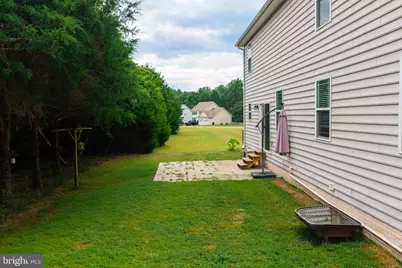
- Lot Description: Backs to Trees, Level, SideYard(s)
Green Features
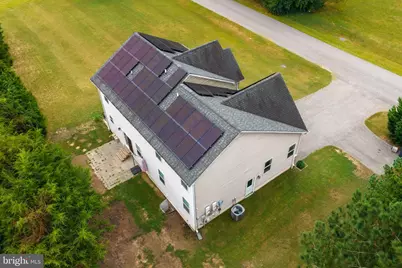
- Energy Generation: PV Solar Array(s) Leased
Financial Considerations
- Price Per Sq. Ft.: $258.48
- Association Fee: $220
- Assoc Fee Freq.: Annually
- Assessment Year: 2026
- County Tax: $5,537
- County Tax Freq: Annually
- Tax w/Assessment: $513,200
- Tax Amount: $5,947
- Tax Year: 2026
- Tax Total Finished Sq. Ft.: 2984
Disclosures and Reports
- Ownership: Fee Simple
- Lot Number: 14
Listed by JPAR Real Estate Professionals, Patricia L. Nicely