This is a carousel with tiles that activate property listing cards. Use the previous and next buttons to navigate.
1/1
$479,000
This is a carousel with tiles that activate property listing cards. Use the previous and next buttons to navigate.
1/1
Property Description
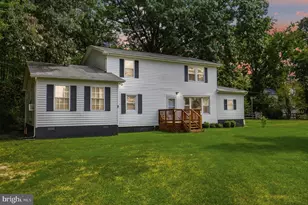
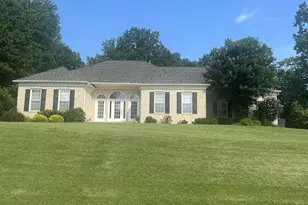
**Accepting Backup Offers** More than meets the eye! Spacious Huntingtown rambler on a full basement with renovations, additions, 2 primary suites, utility updates, and no HOA. Follow the brick walkway past a Japanese maple to the covered front porch and step inside to the living room featuring a beautiful stone fireplace. Just beyond, a versatile formal dining room with flexibility for whatever matches your lifestyle - office area, library, the possibilities are endless. Now choose your adventure: Straight ahead, a private hallway will take you to a spacious primary suite (another 1995 addition) with vaulted ceilings, bathroom, walk-in closet, and exterior access. Step outside to the backyard patio overlooking a flat 1-acre lot backing to woods. To the left of the dining room, the home opens into an open-concept great room with an eat-in kitchen, family room, and second dining area (1995 addition and renovation) with two exits to the back and side yards. If you choose to go right, you'll find two additional bedrooms, a full bathroom, plus a second primary suite with it's own full bath featuring built-in shelving. But wait, there's more! You will also see tons of storage space and access to the walk-up full basement, partially finished and prepped for additional finishing - rec room, bedrooms, workspace - so many choices, but all yours! Additional highlights include extra parking, work bench, laundry area, newer 80 gallon hot water heater, dual water pumps, private well and septic, back-up oil heat, serene scenery, and No HOA!
Full Property Details
Full Property Details for 1814 Lowery Rd
General
- Sold For: $479,000
- Taxes: $4,392 (2025)
- Status: Closed
- Type: Single Family
- Source: BrightMLSMidAtlantic
- MLS ID: MDCA2025082
- Added to Site: 91 day(s) ago
Interior
- Rooms/Areas: Living Room, Dining Room, Primary Bedroom, Bedroom 2, Bedroom 3, Bedroom 4, Kitchen, Game Room, Family Room, Breakfast Room, Storage Room, Bedroom 6
- Interior Features: Breakfast Area, Family Room Off Kitchen, Kitchen - Country, Kitchen - Table Space, Dining Area, Window Treatments, Entry Level Bedroom, Primary Bath(s), Wood Floors, Walk-in Closet(s)
- Fireplace: Yes
- Number of Fireplaces: 1
- Fireplace(s): Mantel(s), Stone, Brick
- Appliances: Dishwasher, Dryer, Icemaker, Oven/Range - Electric, Range Hood, Refrigerator, Washer
- Flooring: Luxury Vinyl Plank, Solid Hardwood
Rooms
Bathrooms
- Total Bathrooms: 3
- Full Bathrooms: 3
- Main Floor Baths: 3
- Main - Full Baths: 3
Bedrooms
- Total Bedrooms: 4
- Bedrooms Main & Up: 4
Exterior
- Porch/Patio/Deck: Deck(s), Patio(s), Porch(es)
Parking
- Total Spaces: 4
- Parking Type: Off Street
Location
- County: CALVERT
- Driving Directions: North Rt 4, Left on Bowie Shop Rd, Left on Lowery Rd, Property on the right.
School Information
- School District: Calvert County Public Schools
- Elementary School: Huntingtown
- Middle School: Plum Point
- High School: Huntingtown
Heating & Cooling
- Cooling Type: Ceiling Fan(s), Heat Pump(s)
- Cooling Fuel: Electric
- Heating Type: Heat Pump(s)
- Heating Fuel: Electric, Oil
- Water Heater: Electric
Utilities
- Sewer: Septic Exists
- Water: Well
- Utility Description: Cable TV Available
Structural Information
- Architectural Style: Ranch/Rambler
- Structure Type: Detached
- Construction: Combination, Brick
- Basement: Yes
- Basement Entrance: Yes
- Basement Desc.: Connecting Stairway, Outside Entrance, Rear Entrance, Full, Partially Finished, Walkout Stairs
- Foundation: Block
- Roof: Asphalt
- Walls/Ceilings: 9'+ Ceilings, Vaulted Ceilings
- Windows: Screens, Skylights
- Doors: French, Insulated, Storm
- Stories Description: Lower 1, Lower 2, Main, Upper 1, Upper 2
- Square Feet: 3,768
- Sq. Ft. Source: Estimated
- Living Area: 2,494 Sq. Ft.
- Finished Above Grnd: 2,234 Sq. Ft.
- Finished Below Grnd: 260 Sq. Ft.
- Year Built: 1971
- Year Built Source: Assessor
Lot Features
- Property View: Trees/Woods
- Lot Size (Acres): 1
- Lot Size (Sq. Ft.): 43,560
- Lot Size Source: Estimated
- Street/Road Desc.: Black Top
- Zoning: RUR
- Lot Description: Backs to Trees, Cleared, Trees/Wooded, Level
Financial Considerations
- Price Per Sq. Ft.: $214.41
- Assessment Year: 2025
- County Tax: $3,982
- County Tax Freq: Annually
- Tax w/Assessment: $369,033
- Tax Amount: $4,392
- Tax Year: 2025
- Terms: Standard Sale
- Tax Total Finished Sq. Ft.: 2170
Disclosures and Reports
- Ownership: Fee Simple
Listed by CENTURY 21 New Millennium, Brianne Roth
Sold by RE/MAX One, Scott P McInerney

Get Pre-Approved Today
Schools
Schools serving 1814 Lowery Rd
School District:Calvert County Public Schools
| Name | Grades | Distance |
|---|---|---|
Huntingtown Elementary School 4345 Huntingtown Road, Huntingtown, MD 20639 | PK-5 | 3.7 mi |
Plum Point Middle School 1475 Plum Point Road, Huntingtown, MD 20639 | 6-8 | 4.2 mi |
Huntingtown High School 4125 Solomons Island Road, Huntingtown, MD 20639 | 9-12 | 4.1 mi |
Disclaimer:
School attendance boundaries provided by ATTOM Data Solutions and are for reference only. Contact the school directly to verify enrollment eligibility.
Price & Sales History for 1814 Lowery Rd
Date
Details
Price
Change
Source
4/24/2026
Sold
$479,000
—
MLS
3/04/2026
Price Reduced
$479,000
-4.01%
MLS
2/26/2026
Listed
$499,000
—
MLS
Disclaimer: Historical sales information is derived from public records provided by the county offices. Information is not guaranteed and should be independently verified.
1814 Lowery Road, Huntingtown, MD 20639 (MLS# MDCA2025082) is a Single Family property that was sold at $479,000 on April 24, 2026. Want to learn more about 1814 Lowery Road? Do you have questions about finding other Single Family real estate for sale in Huntingtown? You can browse all Huntingtown real estate or contact a Coldwell Banker agent to request more information.