This is a carousel with tiles that activate property listing cards. Use the previous and next buttons to navigate.
1/1
$483,500
This is a carousel with tiles that activate property listing cards. Use the previous and next buttons to navigate.
1/1
Property Description
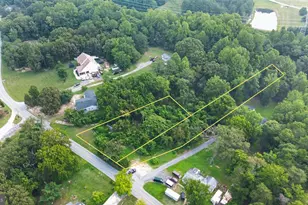
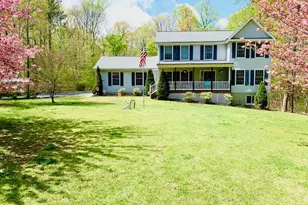
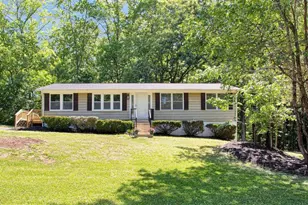
If you've been searching for a home that feels intentionally designed and completely move-in ready - this is it. This fully refreshed 3 bedroom, 1.5 bath rambler sits on just under an acre and has been elevated from top to bottom, with every major upgrade already taken care of. From the moment you walk in, the vibe is set. The living room is bright, open, and anchored by a custom shiplap feature wall with a floating mantel and electric fireplace - cozy, modern, and completely scroll stopping. The kitchen? It's the moment. Custom cabinetry, quartz countertops, sleek tile backsplash, brand new stainless steel appliances, and recessed lighting throughout. There's even a custom butler's pantry with floating shelves and a built-in serving station - perfect for hosting, holiday spreads, coffee bars, or your next charcuterie night. The full bath feels like a boutique hotel. Thoughtfully designed tile work with an accent inlay, modern oversized floor tile, a custom vanity, new lighting, and all the right finishes to make it feel curated, not cookie-cutter. All three bedrooms are on the main level, featuring LVP flooring and ceiling fans. One bedroom even includes a private half bath - ideal for guests, roommates, or your own tucked away retreat. Downstairs, the basement gives you the flexibility you've been looking for. Create a gym, home office, media room, playroom, guest space - you decide. There's room to grow and room to breathe. Outside, the lifestyle continues. A perfectly sized back deck for grilling and summer dinners. A dedicated firepit area for crisp evenings and slow Sundays. The yard is flat, usable, and just under an acre, giving you space without sacrificing convenience. And let's talk storage and parking. The large detached 2-car garage offers plenty of room for vehicles, hobbies, and extra storage. The asphalt driveway provides abundant parking -even space for your RV. This one isn't just updated. It's been thoughtfully rebuilt, upgraded, and dialed in from top to bottom. Here are just a few of the major upgrades that have been made since 2024 that make this home truly move-in ready: New Septic, New Water Heater, New well tank, New Sump pump, Water softener, garage doors & openers, asphalt driveway, Custom Kitchen Cabinetry, Quartz countertops, Tile backsplash, Stainless steel appliances, Bath Tub, Tile w/ accent inlay, New vanity, mirrors, lighting. Roof replaced in 2018!
Full Property Details
Full Property Details for 2865 Holland Cliffs Rd
General
- Sold For: $483,500
- Taxes: $3,504 (2025)
- Status: Closed
- Type: Single Family
- Source: BrightMLSMidAtlantic
- MLS ID: MDCA2025372
- Added to Site: 138 day(s) ago
Interior
- Interior Features: Bathroom - Tub Shower, Butlers Pantry, Ceiling Fan(s), Combination Kitchen/Dining, Family Room Off Kitchen, Floor Plan - Traditional, Kitchen - Eat-In, Kitchen - Island, Primary Bath(s), Upgraded Countertops
- Fireplace: Yes
- Number of Fireplaces: 1
- Fireplace(s): Electric
- Appliances: Built-In Microwave, Dishwasher, ENERGY STAR Refrigerator, Stainless Steel Appliances, Stove, Water Heater
- Flooring: Luxury Vinyl Plank, Tile/Brick
Rooms
Bathrooms
- Total Bathrooms: 2
- Full Bathrooms: 1
- Half Bathrooms: 1
- Main Floor Baths: 2
- Main - Full Baths: 1
- Main - 1/2 Baths: 1
Bedrooms
- Total Bedrooms: 3
- Bedrooms Main & Up: 3
Other Rooms
- Laundry: Basement
Exterior
- Porch/Patio/Deck: Deck(s)
Parking
- Garage: Yes
- Garage Spaces: 2
- Total Spaces: 2
- Parking Features: Asphalt Driveway
- Parking Type: Detached Garage
- Garage Description: Garage - Side Entry, Garage Door Opener, Additional Storage Area, Oversized
Location
- County: CALVERT
- Driving Directions: Rte 4 to Old Town Rd, Turn left onto Hunting Creek Rd, Continue straight on Huntingtown Rd, make a left onto Holland Cliffs Rd, house will be on your right.
School Information
- School District: Calvert County Public Schools
Heating & Cooling
- Central air: Yes
- Cooling Type: Central A/C
- Cooling Fuel: Electric
- Heating Type: Forced Air
- Heating Fuel: Propane - Leased
- Water Heater: Electric
Utilities
- Sewer: Septic Exists
- Water: Well
- Utility Description: Cable TV
Structural Information
- Architectural Style: Ranch/Rambler
- Structure Type: Detached
- Construction: Vinyl Siding
- Basement: Yes
- Basement Desc.: Sump Pump, Walkout Stairs, Interior Access, Partially Finished
- Foundation: Block
- Roof: Architectural Shingle
- Walls/Ceilings: Dry Wall
- Doors: Storm
- Stories Description: Main
- Square Feet: 2,566
- Sq. Ft. Source: Assessor
- Living Area: 1,583 Sq. Ft.
- Finished Above Grnd: 1,283 Sq. Ft.
- Finished Below Grnd: 300 Sq. Ft.
- Year Built: 1970
- Year Built Source: Assessor
- Property Condition: Excellent
Additional Structures
- Other Structures: Garage(s)
Lot Features
- Lot Size (Acres): 0.98
- Lot Size (Sq. Ft.): 42,645
- Lot Size Source: Assessor
- Zoning: RUR
Financial Considerations
- Price Per Sq. Ft.: $374.12
- Assessment Year: 2026
- County Tax: $3,094
- County Tax Freq: Annually
- Tax w/Assessment: $317,567
- Tax Amount: $3,504
- Tax Year: 2025
- Terms: Standard Sale
- Tax Total Finished Sq. Ft.: 1583
Disclosures and Reports
- Ownership: Fee Simple
Listed by EXP Realty, LLC, Randall Utz and EXP Realty, LLC, Vicky Rawlings
Sold by EXP Realty, LLC, Vicky Rawlings

Get Pre-Approved Today
Schools
Schools serving 2865 Holland Cliffs Rd
School District:Calvert County Public Schools
| Name | Grades | Distance |
|---|---|---|
Huntingtown Elementary School 4345 Huntingtown Road, Huntingtown, MD 20639 | PK-5 | 2 mi |
Northern Middle School, Owings, MD 2954 Chaneyville Road, Owings, MD 20736 | 6-8 | 4.7 mi |
Huntingtown High School 4125 Solomons Island Road, Huntingtown, MD 20639 | 9-12 | 3.1 mi |
Disclaimer:
School attendance boundaries provided by ATTOM Data Solutions and are for reference only. Contact the school directly to verify enrollment eligibility.
Price & Sales History for 2865 Holland Cliffs Rd
Date
Details
Price
Change
Source
6/26/2026
Sold
$483,500
0.73%
MLS
5/07/2026
Price Reduced
$480,000
-3.98%
MLS
3/20/2026
Price Reduced
$499,900
-4.78%
MLS
3/05/2026
Listed
$525,000
—
MLS
Disclaimer: Historical sales information is derived from public records provided by the county offices. Information is not guaranteed and should be independently verified.
2865 Holland Cliffs Road, Huntingtown, MD 20639 (MLS# MDCA2025372) is a Single Family property that was sold at $483,500 on June 26, 2026. Want to learn more about 2865 Holland Cliffs Road? Do you have questions about finding other Single Family real estate for sale in Huntingtown? You can browse all Huntingtown real estate or contact a Coldwell Banker agent to request more information.