This is a carousel with tiles that activate property listing cards. Use the previous and next buttons to navigate.
1/1
$850,000
This is a carousel with tiles that activate property listing cards. Use the previous and next buttons to navigate.
1/1
Property Description
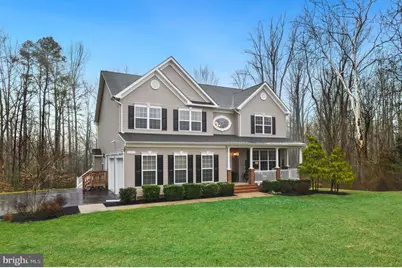
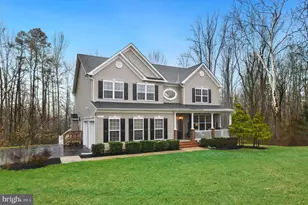
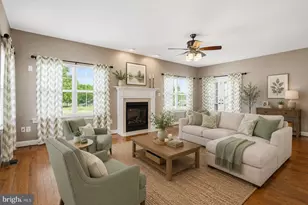
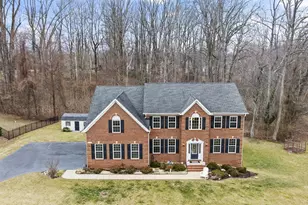
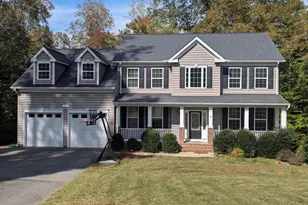
Step into your dream lifestyle at the breathtaking Farms at Hunting Creek! Nestled at the end of a quiet cul-de-sac, this stunning home sits proudly on a private, wooded 1-acre lot-your own personal retreat. This extraordinary Colonial delivers over 5,200 sq ft of luxurious living across three finished levels, with 5 expansive bedrooms, 3 full bathrooms, and a handy half-bath on the main level-perfect for guests. The sought-after Belmont model greets you with a grand, sunlit foyer that flows into the sophisticated living room, gourmet kitchen, and a spectacular 16'x16' sunroom, all featuring gleaming hardwood floors. Entertain in style: the living room wows with elegant crown molding, a cozy propane fireplace, and built-in surround sound for epic movie nights or lively gatherings. The open floor plan is drenched in natural light, creating an inviting, vibrant atmosphere throughout. Calling all chefs! The jaw-dropping kitchen is loaded with granite countertops, upgraded cherry cabinets, double ovens, a propane cooktop, sleek black stainless steel appliances, and a spacious island for prep and storage-ready for your next culinary adventure. Upstairs, four bedrooms feature custom closet organizers, while the palatial primary suite boasts hardwood floors and a spa-worthy bath with a soaking tub, separate shower, and dual walk-in closets. Carpet has been replaced in three of the upper-level Bedrooms with upgraded carpeting and padding. The fully finished basement is a showstopper-enjoy a private 5th bedroom, a third full bath, a home theatre room with surround sound, and an oversized storage space. Convenience reigns with a large laundry room featuring cabinets/shelves, a hanging Rod, and tile flooring. Step outside to a backyard oasis with an underground sprinkler system, an extended and freshly paved driveway, and a sprawling 16'x20' deck-ideal for unforgettable outdoor entertaining. Recent upgrades include a high-efficiency water softener in 2024 and garage door replacements in 2024. Home also features a tankless hot water heater, a passive radon mitigation system, and an upgraded well pump and tank. This home is packed with a lot of premium features, meticulously cared for, and move-in ready-don't miss your chance to live the dream! Community Amenities: ballfields, a basketball court, walking paths, a pond, a pavilion, and a playground. Great location. 40 minutes to Joint Base Andrews, 45 minutes to Pax River, and less than an hour to Annapolis and DC. Less than 15 minutes to local North/Chesapeake Beach festivities- restaurants, farmer's market, and boardwalk. Don't miss out on this incredible opportunity!
Full Property Details
Full Property Details for 2815 Dry Creek Ct
General
- Sold For: $850,000
- HOA FEE: $42/month
- HOA FEE FREQ.: Annually
- Taxes: $6,989 (2025)
- Status: Closed
- Type: Single Family
- Source: BrightMLSMidAtlantic
- MLS ID: MDCA2025122
- Added to Site: 67 day(s) ago
Interior
- Interior Features: Attic, Carpet, Ceiling Fan(s), Crown Moldings, Curved Staircase, Dining Area, Floor Plan - Open, Kitchen - Eat-In, Kitchen - Gourmet, Upgraded Countertops, Walk-in Closet(s), Water Treat System, Wood Floors
- Fireplace: Yes
- Number of Fireplaces: 1
- Fireplace(s): Gas/Propane
- Appliances: Built-In Microwave, Cooktop, Dishwasher, Exhaust Fan, Oven - Double, Built-In Range, Refrigerator, Stainless Steel Appliances, Water Heater - Tankless
- Flooring: Carpet, Ceramic Tile, Hardwood
Rooms
Bathrooms
- Total Bathrooms: 4
- Full Bathrooms: 3
- Half Bathrooms: 1
- Upper Floor Baths: 2
- Upper - Full Baths: 2
- Main Floor Baths: 1
- Main - 1/2 Baths: 1
- Lower Floor Baths: 1
- Lower - Full Baths: 1
Bedrooms
- Total Bedrooms: 5
- Bedrooms Upper: 4
- Bedrooms Lower: 1
Other Rooms
- Laundry: Main Floor
Additional Information
- Shared Amenities: Baseball Field, Basketball Courts, Common Grounds, Jog/Walk Path, Tot Lots/Playground, Water/Lake Privileges
Exterior
- Exterior Features: Underground Lawn Sprinkler, Bump-outs
- Porch/Patio/Deck: Deck(s), Porch(es)
Parking
- Garage: Yes
- Garage Spaces: 2
- Total Spaces: 2
- Parking Features: Asphalt Driveway
- Parking Type: Attached Garage, Driveway
- Garage Description: Garage - Side Entry
Location
- County: CALVERT
- Subdivision: FARMS AT HUNTING CREEK
- Driving Directions: GPS or Waze
School Information
- School District: Calvert County Public Schools
- Elementary School: Calvert
- Middle School: Plum Point
- High School: Huntingtown
Community
- Association: Yes
Heating & Cooling
- Cooling Type: Other
- Cooling Fuel: Electric
- Heating Type: Heat Pump(s)
- Heating Fuel: Propane - Leased, Central
- Water Heater: Tankless, Propane, Instant Hot Water
Utilities
- Sewer: Private Septic Tank, Septic = # of BR
- Water: Well
- Utility Description: Propane
Structural Information
- Architectural Style: Colonial
- Structure Type: Detached
- Builder: Quality Built Homes
- Model: Belmont
- Construction: Vinyl Siding
- Basement: Yes
- Basement Desc.: Interior Access, Full, Heated, Walkout Level
- Foundation: Block
- Roof: Architectural Shingle
- Walls/Ceilings: 9'+ Ceilings, 2 Story Ceilings
- Windows: Double Pane
- Stories Description: Lower 1, Main, Upper 1
- Square Feet: 5,294
- Sq. Ft. Source: Assessor
- Living Area: 4,430 Sq. Ft.
- Finished Above Grnd: 3,566 Sq. Ft.
- Finished Below Grnd: 864 Sq. Ft.
- Year Built: 2013
- Year Built Source: Assessor
- Property Condition: Excellent
Unit Information
Unit 1
- Bathrooms-Lower: 1
- Bedrooms-Lower: 1
Lot Features
- Property View: Trees/Woods
- Lot Size (Acres): 1
- Lot Size (Sq. Ft.): 43,561
- Lot Size Source: Assessor
- Zoning: RUR
- Lot Description: Backs to Trees, Front Yard, Rear Yard
Financial Considerations
- Price Per Sq. Ft.: $238.36
- Association Fee: $500
- Assoc Fee Freq.: Annually
- Assessment Year: 2025
- County Tax: $6,579
- County Tax Freq: Annually
- Tax w/Assessment: $609,767
- Tax Amount: $6,989
- Tax Year: 2025
- Terms: Standard Sale
- Tax Total Finished Sq. Ft.: 4430
Disclosures and Reports
- Ownership: Fee Simple
- Lot Number: 111
Listed by Hyatt & Company Real Estate LLC, Elinor M. Stommel
Sold by Compass, Kcrystal J Boschma

Get Pre-Approved Today
Schools
Schools serving 2815 Dry Creek Ct
School District:Calvert County Public Schools
| Name | Grades | Distance |
|---|---|---|
Calvert Elementary School, Prince Frederick, MD 1450 Dares Beach Road, Prince Frederick, MD 20678 | PK-5 | 1.5 mi |
Plum Point Middle School 1475 Plum Point Road, Huntingtown, MD 20639 | 6-8 | 2.9 mi |
Huntingtown High School 4125 Solomons Island Road, Huntingtown, MD 20639 | 9-12 | 4.9 mi |
Disclaimer:
School attendance boundaries provided by ATTOM Data Solutions and are for reference only. Contact the school directly to verify enrollment eligibility.
Price & Sales History for 2815 Dry Creek Ct
Date
Details
Price
Change
Source
5/11/2026
Sold
$850,000
—
MLS
3/25/2026
Listed
$850,000
—
MLS
Disclaimer: Historical sales information is derived from public records provided by the county offices. Information is not guaranteed and should be independently verified.
2815 Dry Creek Court, Huntingtown, MD 20639 (MLS# MDCA2025122) is a Single Family property that was sold at $850,000 on May 11, 2026. Want to learn more about 2815 Dry Creek Court? Do you have questions about finding other Single Family real estate for sale in Huntingtown? You can browse all Huntingtown real estate or contact a Coldwell Banker agent to request more information.