This is a carousel with tiles that activate property listing cards. Use the previous and next buttons to navigate.
1/1
$847,000
This is a carousel with tiles that activate property listing cards. Use the previous and next buttons to navigate.
1/1
Property Description
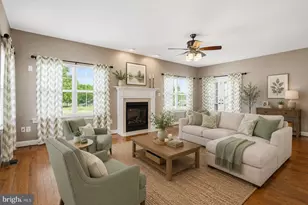
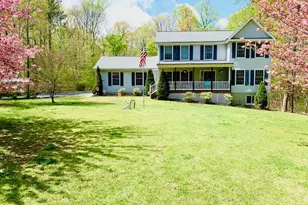
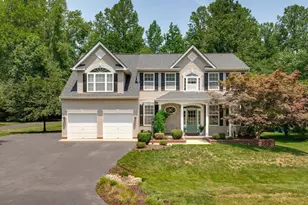
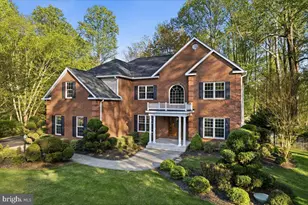
Welcome to 4341 Barberry Dr., a beautifully maintained Colonial situated on a private, 1-acre lot backing to open space with peaceful meadow views in the sought-after Twin Ponds community of Huntingtown. Built in 2011 and offering more than 4,500 total square feet, including a finished basement, this home combines space, functionality, and modern living which is ideal for buyers seeking a move-in ready home with room to grow. This home shows like a model and has been meticulously maintained, featuring fresh paint and recently replaced carpet that enhances its move-in ready appeal. The included home warranty and security system offers additional peace of mind. The main level features an open-concept floor plan designed for today's lifestyle, with seamless flow between the kitchen, dining area, and family room. A gas fireplace anchors the space, creating a warm and inviting central gathering area. The kitchen is well-appointed with a gas cooktop, double wall oven, center island, and ample cabinetry that is perfect for both everyday living and entertaining. Upstairs, you'll find four spacious bedrooms, including a primary suite designed for comfort with two walk-in closets and a private bath featuring double sinks, a walk-in shower, and soaking tub. The fully finished basement offers a fifth bedroom (being used as a home office), flexible recreational spaces, along with a full bath and additional storage. Enjoy outdoor living with a spacious deck and top-of-the-line hot tub overlooking private, scenic meadow views with no homes directly behind you. Property highlights include an open floor plan with more than 4,500 total square feet, 5 bedrooms, 3.5 bathrooms, gas fireplace, gas cooking, double wall over, fresh paint, new carpet, and a finished basement. Additionally, the home sits on a private 1-acre lot with an irrigation system, an attached 2-car garage, and a large deck. Twin Ponds offers resort-style amenities including paved walking trails, two fishing ponds, and a sport's court-creating a setting where every day feels like a retreat surrounded by natural beauty, open meadows, and tranquil water views. This home is situated on a prime location, just 2 minutes to Route 4 and 3 miles to the Sunderland Commuter Park & Ride. Additional commuter distances include 30 miles to Joint Base Andrews, 34 miles to Coast Guard Headquarters and DHS Headquarters, 25 miles to the I-495 Beltway, and about 38 miles to Washington, DC. This home is also located within the award-winning Calvert County School District with students attending Plum Point Elementary School, Plum Point Middle School, or Huntingtown High School. This home has been well-maintained. The septic system was pumped in March 2026, two sliding doors were replaced in 2020, the well tank was replaced in 2023, the refrigerator is brand new (2026), and the dishwasher and microwave were replaced in 2023. The HVAC and water systems are on a reoccurring service schedule. Homes offering this combination of space, privacy, community amenities, and commuter convenience are rarely available in Huntingtown. If you're searching for a home with a finished basement, 1-acre lot, open floor plan, peaceful views, and strong commuter access, 4341 Barberry Dr. is a must-see.
Full Property Details
Full Property Details for 4341 Barberry Dr
General
- Sold For: $847,000
- HOA FEE: $42/month
- HOA FEE FREQ.: Annually
- Taxes: $6,432 (2025)
- Status: Closed
- Type: Single Family
- Source: BrightMLSMidAtlantic
- MLS ID: MDCA2026054
- Added to Site: 44 day(s) ago
Interior
- Interior Features: Attic, Family Room Off Kitchen, Kitchen - Island, Dining Area, Kitchen - Eat-In, Carpet, Primary Bath(s), Walk-in Closet(s), Wood Floors, Floor Plan - Open, Bathroom - Soaking Tub, Kitchen - Table Space, Bathroom - Walk-In Shower, Ceiling Fan(s), Upgraded Countertops
- Fireplace: Yes
- Number of Fireplaces: 1
- Fireplace(s): Gas/Propane
- Appliances: Cooktop, Oven - Wall, Oven - Double, Refrigerator, Dishwasher, Built-In Microwave, Icemaker, Dryer, Exhaust Fan, Washer
- Flooring: Carpet, Hardwood, Ceramic Tile
Rooms
Bathrooms
- Total Bathrooms: 4
- Full Bathrooms: 3
- Half Bathrooms: 1
- Upper Floor Baths: 2
- Upper - Full Baths: 2
- Main Floor Baths: 1
- Main - 1/2 Baths: 1
- Lower Floor Baths: 1
- Lower - Full Baths: 1
Bedrooms
- Total Bedrooms: 5
- Bedrooms Upper: 4
- Bedrooms Lower: 1
Additional Information
- Shared Amenities: Jog/Walk Path
Exterior
- Exterior Features: Hot Tub
- Porch/Patio/Deck: Porch(es), Deck(s)
Parking
- Garage: Yes
- Garage Spaces: 2
- Total Spaces: 7
- Parking Features: Paved Driveway
- Parking Type: Driveway, Attached Garage
- Garage Description: Garage - Side Entry, Garage Door Opener
Location
- County: CALVERT
- Subdivision: TWIN PONDS
- Driving Directions: Please use GPS
School Information
- School District: Calvert County Public Schools
- Elementary School: Plum Point
- Middle School: Plum Point
- High School: Huntingtown
Community
- Association: Yes
Heating & Cooling
- Central air: Yes
- Cooling Type: Central A/C, Energy Star Cooling System, Heat Pump(s), Programmable Thermostat, Zoned
- Cooling Fuel: Electric
- Heating Type: Energy Star Heating System, Heat Pump(s), Zoned
- Heating Fuel: Electric
- Water Heater: Tankless
Utilities
- Sewer: Septic Exists
- Water: Well
Structural Information
- Architectural Style: Colonial
- Structure Type: Detached
- Builder: QUALITY BUILT HOMES
- Model: BELMONT
- Construction: Vinyl Siding
- Basement: Yes
- Basement Entrance: Yes
- Basement Desc.: Rear Entrance, Fully Finished, Heated, Improved
- Foundation: Slab, Concrete Perimeter
- Windows: Screens
- Stories Description: Lower 1, Main, Upper 1
- Square Feet: 4,542
- Sq. Ft. Source: Assessor
- Living Area: 4,321 Sq. Ft.
- Finished Above Grnd: 3,070 Sq. Ft.
- Finished Below Grnd: 1,251 Sq. Ft.
- Year Built: 2011
- Year Built Source: Assessor
- Property Condition: Very Good
Unit Information
Unit 1
- Bathrooms-Lower: 1
- Bedrooms-Lower: 1
Lot Features
- Lot Size (Acres): 1
- Lot Size (Sq. Ft.): 43,560
- Lot Size Source: Assessor
- Zoning: RUR
Financial Considerations
- Price Per Sq. Ft.: $276.84
- Association Fee: $500
- Assoc Fee Freq.: Annually
- Assessment Year: 2026
- County Tax: $6,022
- County Tax Freq: Annually
- Tax w/Assessment: $597,167
- Tax Amount: $6,432
- Tax Year: 2025
- Terms: Standard Sale
- Tax Total Finished Sq. Ft.: 4321
Disclosures and Reports
- Ownership: Fee Simple
- Lot Number: 6
Listed by RE/MAX One, Thomas F Walsh
Sold by KW Metro Center, Leia Booher

Get Pre-Approved Today
Schools
Schools serving 4341 Barberry Dr
School District:Calvert County Public Schools
| Name | Grades | Distance |
|---|---|---|
Plum Point Elementary School 1245 Plum Point Road, Huntingtown, MD 20639 | PK-5 | 2 mi |
Plum Point Middle School 1475 Plum Point Road, Huntingtown, MD 20639 | 6-8 | 2.1 mi |
Huntingtown High School 4125 Solomons Island Road, Huntingtown, MD 20639 | 9-12 | 0.7 mi |
Disclaimer:
School attendance boundaries provided by ATTOM Data Solutions and are for reference only. Contact the school directly to verify enrollment eligibility.
Price & Sales History for 4341 Barberry Dr
Date
Details
Price
Change
Source
5/18/2026
Sold
$847,000
-0.34%
MLS
4/17/2026
Listed
$849,900
—
MLS
Disclaimer: Historical sales information is derived from public records provided by the county offices. Information is not guaranteed and should be independently verified.
4341 Barberry Drive, Huntingtown, MD 20639 (MLS# MDCA2026054) is a Single Family property that was sold at $847,000 on May 18, 2026. Want to learn more about 4341 Barberry Drive? Do you have questions about finding other Single Family real estate for sale in Huntingtown? You can browse all Huntingtown real estate or contact a Coldwell Banker agent to request more information.