This is a carousel with tiles that activate property listing cards. Use the previous and next buttons to navigate.
1/1
$735,000
This is a carousel with tiles that activate property listing cards. Use the previous and next buttons to navigate.
1/1
Property Description
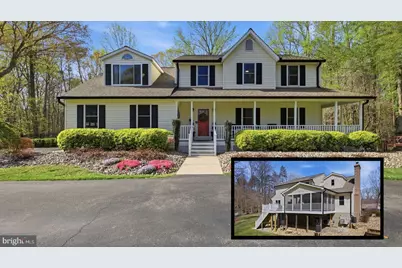
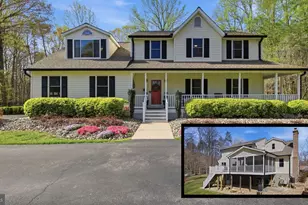
Welcome to the highly sought-after Deerfield neighborhood in Huntingtown-where privacy, prestige, and top-rated schools come together to create an exceptional place to call home. This stately and meticulously maintained residence showcases true pride of ownership from the moment you arrive. Freshly painted and thoughtfully updated, the home blends timeless charm with modern comfort throughout. The main level offers an inviting and functional layout, featuring a beautifully appointed kitchen with stainless steel appliances, granite countertops, and breakfast bar seating-perfect for casual mornings or entertaining guests. The kitchen flows seamlessly into the cozy living room, highlighted by a pellet stove and direct access to the screened-in deck, creating the ideal indoor-outdoor lifestyle. A second living room and a separate formal dining room provide flexibility for both everyday living and special gatherings. Upstairs, you'll find four spacious bedrooms, including a luxurious primary suite complete with a recently renovated ensuite bathroom featuring a dual sink vanity, separate makeup vanity, and a walk-in shower. A unique adjoining full hall bath connects to one of the guest bedrooms, offering added convenience and functionality. Hardwood flooring extends throughout both the main and upper levels, complemented by elegant crown molding and custom trim work. The recently finished walkout basement expands your living space even further, offering a full bathroom, a versatile bonus/flex room, luxury vinyl plank flooring, and a large entertainment area-plus ample storage. Outside, the home truly shines. A circular driveway and attached two-car side-load garage provide abundant parking, while the curb appeal is undeniable with extensive landscaping, river rock-lined flower beds, blooming plants, and raised garden boxes ready for your next harvest. Enjoy peaceful mornings on the wraparound porch or unwind on the expansive deck, featuring both screened and open-air spaces overlooking a private, tree-lined backyard. Major system updates include HVAC replacements (upstairs in 2026 and downstairs in 2023), along with numerous additional upgrades completed within the last five years. This is more than just a home-it's a lifestyle opportunity in one of Huntingtown's most desirable communities.
Full Property Details
Full Property Details for 860 Carson Rd
General
- Sold For: $735,000
- Taxes: $6,104 (2026)
- Status: Closed
- Type: Single Family
- Source: BrightMLSMidAtlantic
- MLS ID: MDCA2025928
- Added to Site: 47 day(s) ago
Interior
- Rooms/Areas: Living Room, Dining Room, Primary Bedroom, Bedroom 2, Bedroom 3, Bedroom 4, Kitchen, Game Room, Family Room, Foyer, Breakfast Room, Laundry, Other, Storage Room
- Interior Features: Breakfast Area, Family Room Off Kitchen, Dining Area, Kitchen - Table Space, Primary Bath(s), Chair Railings, Upgraded Countertops, Wood Floors, Crown Moldings, Floor Plan - Open
- Fireplace: Yes
- Number of Fireplaces: 1
- Fireplace(s): Mantel(s)
- Appliances: Dishwasher, Dryer, Microwave, Oven/Range - Electric, Refrigerator, Washer
Rooms
Bathrooms
- Total Bathrooms: 4
- Full Bathrooms: 3
- Half Bathrooms: 1
- Upper Floor Baths: 2
- Upper - Full Baths: 2
- Main Floor Baths: 1
- Main - 1/2 Baths: 1
- Lower Floor Baths: 1
- Lower - Full Baths: 1
Bedrooms
- Total Bedrooms: 4
- Bedrooms Upper: 4
Exterior
- Porch/Patio/Deck: Deck(s), Screened, Porch(es)
Parking
- Garage: Yes
- Garage Spaces: 2
- Total Spaces: 8
- Parking Type: Off Street, Driveway, Attached Garage
- Garage Description: Garage - Side Entry
Location
- County: CALVERT
- Subdivision: DEERFIELD
- Driving Directions: Turn on Old Town Rd., Turn on Hunting Creek Rd., Left on Hunting Creek Rd., Left on Carson Rd., House on Right.
School Information
- School District: Calvert County Public Schools
- High School: Huntingtown
Heating & Cooling
- Central air: Yes
- Cooling Type: Central A/C
- Cooling Fuel: Electric
- Heating Type: Heat Pump(s)
- Heating Fuel: Electric
- Water Heater: Electric
Utilities
- Sewer: Septic Exists
- Water: Well
Structural Information
- Architectural Style: Colonial
- Structure Type: Detached
- Construction: Vinyl Siding
- Basement: Yes
- Basement Desc.: Fully Finished
- Foundation: Concrete Perimeter
- Stories Description: Lower 1, Main, Upper 1
- Square Feet: 3,745
- Sq. Ft. Source: Estimated
- Living Area: 3,489 Sq. Ft.
- Finished Above Grnd: 2,499 Sq. Ft.
- Finished Below Grnd: 990 Sq. Ft.
- Unfin. Above Grnd: 256 Sq. Ft.
- Year Built: 1991
- Year Built Source: Assessor
Unit Information
Unit 1
- Bathrooms-Lower: 1
Lot Features
- Lot Size (Acres): 2
- Lot Size (Sq. Ft.): 87,120
- Lot Size Source: Estimated
- Zoning: RUR
- Lot Description: Backs to Trees
Financial Considerations
- Price Per Sq. Ft.: $294.12
- City/TownTax Freq: Annually
- Tax w/Assessment: $559,600
- Tax Amount: $6,104
- Tax Year: 2026
- Terms: Standard Sale
- Tax Total Finished Sq. Ft.: 3489
Disclosures and Reports
- Ownership: Fee Simple
- Lot Number: 10R
Listed by EXP Realty, LLC, Randall Utz and EXP Realty, LLC, Vicky Rawlings
Sold by CENTURY 21 New Millennium, Heather Ann Conner

Get Pre-Approved Today
Schools
Schools serving 860 Carson Rd
School District:Calvert County Public Schools
| Name | Grades | Distance |
|---|---|---|
Huntingtown Elementary School 4345 Huntingtown Road, Huntingtown, MD 20639 | PK-5 | 0.9 mi |
Northern Middle School, Owings, MD 2954 Chaneyville Road, Owings, MD 20736 | 6-8 | 5.4 mi |
Huntingtown High School 4125 Solomons Island Road, Huntingtown, MD 20639 | 9-12 | 1 mi |
Disclaimer:
School attendance boundaries provided by ATTOM Data Solutions and are for reference only. Contact the school directly to verify enrollment eligibility.
Price & Sales History for 860 Carson Rd
Date
Details
Price
Change
Source
4/27/2026
Sold
$735,000
—
MLS
4/13/2026
Price Increased
$735,000
5.02%
MLS
4/09/2026
Listed
$699,900
—
MLS
Disclaimer: Historical sales information is derived from public records provided by the county offices. Information is not guaranteed and should be independently verified.
860 Carson Road, Huntingtown, MD 20639 (MLS# MDCA2025928) is a Single Family property that was sold at $735,000 on April 27, 2026. Want to learn more about 860 Carson Road? Do you have questions about finding other Single Family real estate for sale in Huntingtown? You can browse all Huntingtown real estate or contact a Coldwell Banker agent to request more information.