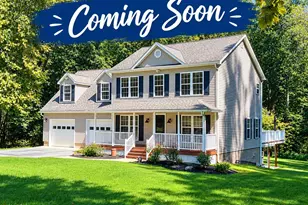
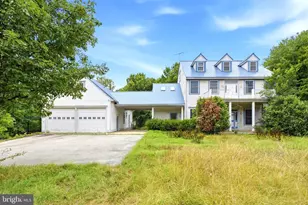
Full Property Details for 925 Carson Rd
General
- Sold For: $700,000
- Taxes: $7,833 (2025)
- Status: Closed
- Type: Single Family
- Source: BrightMLSMidAtlantic
- MLS ID: MDCA2026956
- Added to Site: 150 day(s) ago
Interior
- Rooms/Areas: Dining Room, Primary Bedroom, Bedroom 2, Bedroom 3, Bedroom 4, Bedroom 5, Kitchen, Game Room, Family Room, Foyer, Bedroom 1, Exercise Room, Laundry
- Interior Features: 2nd Kitchen, Family Room Off Kitchen, Breakfast Area, Dining Area, Kitchen - Table Space, Window Treatments, Primary Bath(s), Wood Floors, Recessed Lighting, Floor Plan - Open
- Appliances: Dishwasher, Dryer, Exhaust Fan, Icemaker, Microwave, Oven - Self Cleaning, Oven/Range - Electric, Refrigerator, Surface Unit, Washer
Rooms
- Total Bathrooms: 4
- Full Bathrooms: 4
- Main Floor Baths: 3
- Main - Full Baths: 3
- Lower Floor Baths: 1
- Lower - Full Baths: 1
- Total Bedrooms: 6
- Bedrooms Lower: 2
- Bedrooms Main & Up: 4
- Laundry: Main Floor, Lower Floor
Exterior
- Porch/Patio/Deck: Deck(s), Porch(es), Screened
Parking
- Garage: Yes
- Garage Spaces: 4
- Total Spaces: 14
- Parking Features: Paved Driveway
- Parking Type: Driveway, Attached Garage, Detached Garage
- Garage Description: Garage Door Opener
Location
- County: CALVERT
- Subdivision: DEERFIELD
- Driving Directions: GPS will take you there.
School Information
- School District: Calvert County Public Schools
- Elementary School: Huntingtown
- Middle School: Northern
- High School: Huntingtown
Heating & Cooling
- Central air: Yes
- Cooling Type: Central A/C, Zoned
- Cooling Fuel: Electric
- Heating Type: Heat Pump(s), Zoned
- Heating Fuel: Electric
- Water Heater: Electric
Utilities
- Sewer: On Site Septic
- Water: Well
Structural Information
- Architectural Style: Ranch/Rambler
- Structure Type: Detached
- Construction: Stone, Vinyl Siding
- Basement: Yes
- Basement Desc.: Fully Finished, Walkout Stairs, Windows, Interior Access, Heated, Improved
- Foundation: Concrete Perimeter
- Roof: Composite
- Walls/Ceilings: 9'+ Ceilings, Tray Ceilings
- Windows: Palladian, Screens
- Doors: Six Panel
- Stories Description: Lower 1, Main
- Square Feet: 5,192
- Sq. Ft. Source: Assessor
- Living Area: 4,802 Sq. Ft.
- Finished Above Grnd: 2,596 Sq. Ft.
- Finished Below Grnd: 2,206 Sq. Ft.
- Basement Finished: 90%
- Year Built: 2005
- Year Built Source: Assessor
- Property Condition: Very Good
Unit Information
- Bathrooms-Lower: 1
- Bedrooms-Lower: 2
Additional Structures
- Other Structures: 2nd Garage
Lot Features
- Property View: Trees/Woods
- Lot Size (Acres): 2.22
- Lot Size (Sq. Ft.): 96,703
- Lot Size Source: Assessor
- Zoning: RUR
- Lot Description: Backs to Trees, Landscaping, Partly Wooded
- Fencing (Description): Fully
Financial Considerations
- Price Per Sq. Ft.: $261.94
- Assessment Year: 2026
- City/TownTax Freq: Annually
- County Tax: $7,423
- County Tax Freq: Annually
- Tax w/Assessment: $735,233
- Tax Amount: $7,833
- Tax Year: 2025
- Terms: Standard Sale
- Tax Total Finished Sq. Ft.: 4802
Disclosures and Reports
- Ownership: Fee Simple
- Inclusions: Full size pool table with ping-pong topper, and associated accessories (billiard balls, cues, rack, ping-pong paddles, balls)
- Lot Number: 32
Listed by Berkshire Hathaway HomeServices PenFed Realty, Scott M. Schuetter
Sold by Redfin Corp, Phyllis Elsner