Full Property Details for 90 Oxford Way
General
- Sold For: $749,900
- HOA FEE: $17/month
- HOA FEE FREQ.: Annually
- Taxes: $6,679 (2026)
- Status: Closed
- Type: Single Family
- Source: BrightMLSMidAtlantic
- MLS ID: MDCA2029528
- Added to Site: 86 day(s) ago
Interior
- Rooms/Areas: Conservatory Room
- Interior Features: Bathroom - Jetted Tub, Bathroom - Walk-In Shower, Breakfast Area, Carpet, Ceiling Fan(s), Family Room Off Kitchen, Floor Plan - Traditional, Kitchen - Eat-In, Kitchen - Gourmet, Kitchen - Island, Pantry, Upgraded Countertops, Walk-in Closet(s)
- Fireplace: Yes
- Number of Fireplaces: 1
- Fireplace(s): Mantel(s)
- Appliances: Built-In Microwave, Built-In Range, Dishwasher, Dryer, Icemaker, Oven/Range - Electric, Refrigerator, Stainless Steel Appliances, Washer
- Flooring: Carpet, Hardwood, Laminate Plank
Rooms
- Total Bathrooms: 4
- Full Bathrooms: 3
- Half Bathrooms: 1
- Upper Floor Baths: 2
- Upper - Full Baths: 2
- Main Floor Baths: 1
- Main - 1/2 Baths: 1
- Lower Floor Baths: 1
- Lower - Full Baths: 1
- Total Bedrooms: 4
- Bedrooms Upper: 4
Additional Information
- Security/Safety: Security System
Exterior
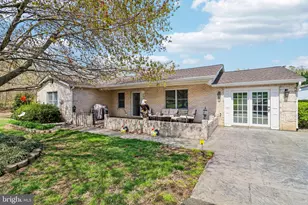
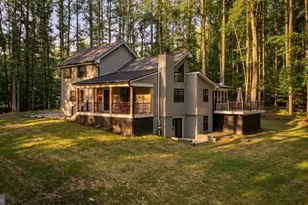
- Porch/Patio/Deck: Deck(s), Balcony, Screened
Parking
- Garage: Yes
- Garage Spaces: 2
- Total Spaces: 2
- Parking Features: Asphalt Driveway, Paved Driveway
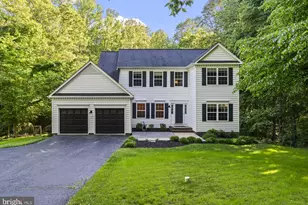
- Parking Type: Attached Garage, Driveway, Off Street
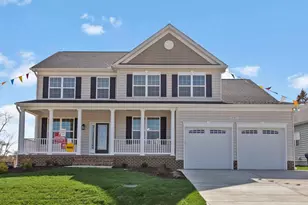
- Garage Description: Garage - Side Entry
Location
- County: CALVERT
- Subdivision: CHANCELLORS RUN
- Driving Directions: GPS
School Information
- School District: Calvert County Public Schools
- Elementary School: Sunderland
- Middle School: Windy Hill
- High School: Huntingtown
Community
Heating & Cooling
- Central air: Yes
- Cooling Type: Central A/C
- Cooling Fuel: Electric
- Heating Type: Heat Pump(s), Heat Pump - Gas BackUp
- Heating Fuel: Electric, Propane - Owned
- Water Heater: Electric
Utilities
- Sewer: Private Septic Tank
- Water: Well
Structural Information
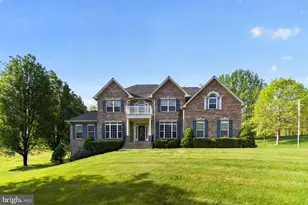
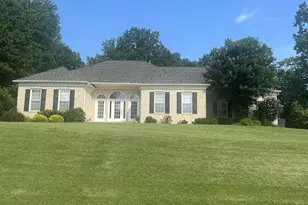
- Architectural Style: Colonial
- Structure Type: Detached
- Builder: Builtrite
- Construction: Brick
- Basement: Yes
- Basement Entrance: Yes
- Basement Desc.: Daylight, Partial, Outside Entrance, Fully Finished, Walkout Level, Windows
- Foundation: Other
- Roof: Asbestos Shingle
- Stories Description: Lower 1, Main, Upper 1
- Square Feet: 5,457
- Sq. Ft. Source: Estimated
- Living Area: 5,009 Sq. Ft.
- Finished Above Grnd: 4,009 Sq. Ft.
- Finished Below Grnd: 1,000 Sq. Ft.
- Year Built: 2000
- Year Built Source: Assessor
- Property Condition: Excellent
Unit Information
Lot Features
- Property View: Garden/Lawn, Scenic Vista
- Lot Size (Acres): 1.09
- Lot Size (Sq. Ft.): 47,480
- Lot Size Source: Assessor
- Zoning: RESIDENTIAL
- Lot Description: Backs to Trees, Cul-de-sac, Landscaping
Financial Considerations
- Price Per Sq. Ft.: $187.05
- Association Fee: $200
- Assoc Fee Freq.: Annually
- Tax w/Assessment: $775,000
- Tax Amount: $6,679
- Tax Year: 2026
- Terms: Standard Sale
Disclosures and Reports
- Ownership: Fee Simple
- Exclusions: Safe & Freezer in the Basement
Listed by O'Brien Realty ERA Powered, Karen L Rider-Tabor
Sold by KW Metro Center, Amber Weems