This is a carousel with tiles that activate property listing cards. Use the previous and next buttons to navigate.
1/1
$449,900
This is a carousel with tiles that activate property listing cards. Use the previous and next buttons to navigate.
1/1
Property Description
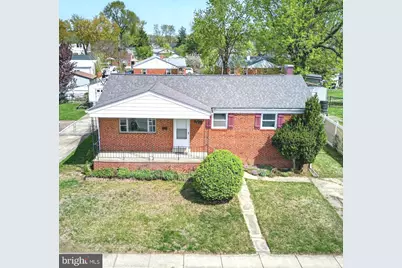
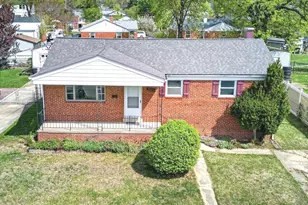
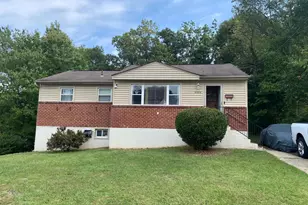
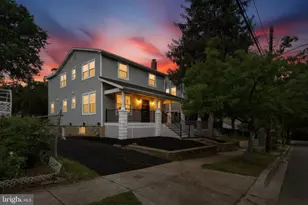
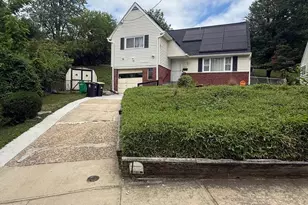
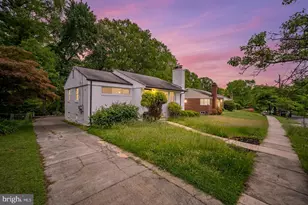
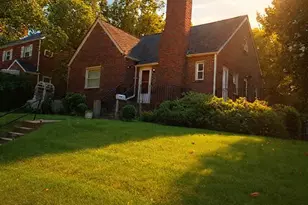
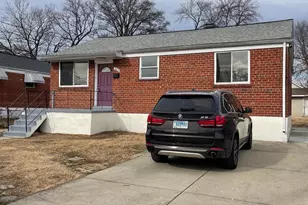
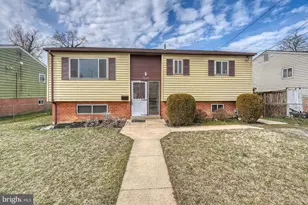
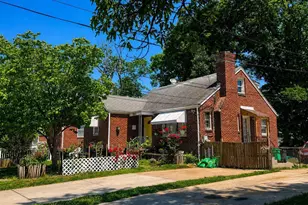
Fresh Opportunity. Flexible Living. Exceptional Value. Today's buyers are looking for more than just a house, they're looking for a home that adapts to the way they live. Whether you're creating space for a home office, accommodating long-term guests, or simply looking for room to spread out, this thoughtfully updated brick ranch offers the flexibility you've been searching for. The main level features refinished hardwood floors, replacement windows, fresh neutral paint, three comfortable bedrooms, an updated full bath, and a renovated kitchen with granite countertops, stainless steel appliances, and abundant cabinetry. Bright living and dining spaces create an inviting setting for everyday living and entertaining. Downstairs, the finished lower level opens the door to endless possibilities. A spacious recreation room, convenient half bath, and expansive storage area provide the flexibility to create a media room, fitness space, hobby area, home office, or private retreat. The adaptable floor plan allows you to personalize the space to fit your lifestyle now and in the future. Major updates!! including the roof, windows, kitchen, electrical, plumbing, and central air conditioning have already been completed, allowing you to focus on making the home your own. Outside, enjoy a level backyard with space for gardening, entertaining, or relaxing, along with off-street parking for added convenience. Ideally located just minutes from the University of Maryland, Metro access, the future Purple Line, shopping, dining, parks, and major commuter routes to Washington, D.C. and Baltimore, this home offers an outstanding combination of location, versatility, and value. Come see how this home can grow and evolve with you.
Full Property Details
Full Property Details for 2412 Fordham St
General
- Sold For: $449,900
- Taxes: $5,396 (2026)
- Status: Closed
- Type: Single Family
- Source: BrightMLSMidAtlantic
- MLS ID: MDPG2212702
- Added to Site: 60 day(s) ago
Interior
- Rooms/Areas: Living Room, Dining Room, Bedroom 2, Bedroom 3, Kitchen, Family Room, Bedroom 1, Utility Room, Bathroom 1, Half Bath
- Interior Features: Bathroom - Tub Shower, Carpet, Dining Area, Entry Level Bedroom, Floor Plan - Traditional, Formal/Separate Dining Room, Wood Floors
- Appliances: Refrigerator, Stainless Steel Appliances, Stove, Water Heater
- Flooring: Hardwood, Ceramic Tile, Carpet
Rooms
Bathrooms
- Total Bathrooms: 2
- Full Bathrooms: 1
- Half Bathrooms: 1
- Main Floor Baths: 1
- Main - Full Baths: 1
- Lower Floor Baths: 1
- Lower - 1/2 Baths: 1
Bedrooms
- Total Bedrooms: 3
- Bedrooms Main & Up: 3
Other Rooms
- Laundry: Lower Floor, Hookup, Basement
Exterior
- Exterior Features: Chimney Cap(s), Sidewalks
Parking
- Total Spaces: 2
- Parking Type: Driveway, Off Street
Location
- County: PRINCE GEORGES
- Subdivision: UNIVERSITY GARDENS
- Driving Directions: Please use GPS
School Information
- School District: Prince George's County Public Schools
Heating & Cooling
- Central air: Yes
- Cooling Type: Central A/C
- Cooling Fuel: Electric
- Heating Type: Forced Air
- Heating Fuel: Natural Gas
- Water Heater: Natural Gas
Utilities
- Sewer: Public Sewer
- Water: Public
- Utility Description: Electric Available, Natural Gas Available
Structural Information
- Architectural Style: Ranch/Rambler
- Structure Type: Detached
- Construction: Brick
- Basement: Yes
- Basement Entrance: Yes
- Basement Desc.: Outside Entrance, Interior Access, Rear Entrance, Walkout Stairs, Water Proofing System, Connecting Stairway
- Foundation: Block
- Roof: Architectural Shingle
- Windows: Double Pane
- Stories Description: Lower 1, Main
- Square Feet: 2,125
- Sq. Ft. Source: Estimated
- Living Area: 1,575 Sq. Ft.
- Finished Above Grnd: 1,050 Sq. Ft.
- Finished Below Grnd: 525 Sq. Ft.
- Year Built: 1958
- Year Built Source: Assessor
Unit Information
Unit 1
- Bathrooms-Lower: 1
Lot Features
- Lot Size (Acres): 0.14
- Lot Size (Sq. Ft.): 6,159
- Lot Size Source: Assessor
- Zoning: R
Financial Considerations
- Price Per Sq. Ft.: $428.48
- Tax w/Assessment: $388,533
- Tax Amount: $5,396
- Tax Year: 2026
- Terms: Standard Sale
Disclosures and Reports
- Ownership: Fee Simple
Listed by Cummings & Co. Realtors, Audrey M Bullock
Sold by Smart Realty, LLC, Hector H Romero

Get Pre-Approved Today
Schools
Schools serving 2412 Fordham St
School District:Prince George's County Public Schools
| Name | Grades | Distance |
|---|---|---|
Lewisdale Elementary School 2400 Banning Place, Hyattsville, MD 20783 | PK-5 | 0.3 mi |
Nicholas Orem Middle School 6100 Editors Park Drive, Hyattsville, MD 20782 | 6-8 | 1.1 mi |
Northwestern High School, Hyattsville, MD 7000 Adelphi Road, Hyattsville, MD 20782 | 9-12 | 0.8 mi |
Disclaimer:
School attendance boundaries provided by ATTOM Data Solutions and are for reference only. Contact the school directly to verify enrollment eligibility.
Price & Sales History for 2412 Fordham St
Date
Details
Price
Change
Source
9/11/2026
Sold
$549,900
22.23%
MLS
7/26/2026
Listed
$449,900
—
MLS
Disclaimer: Historical sales information is derived from public records provided by the county offices. Information is not guaranteed and should be independently verified.
2412 Fordham Street, Hyattsville, MD 20783 (MLS# MDPG2212702) is a Single Family property that was sold at $449,900 on September 11, 2026. Want to learn more about 2412 Fordham Street? Do you have questions about finding other Single Family real estate for sale in Hyattsville? You can browse all Hyattsville real estate or contact a Coldwell Banker agent to request more information.