This is a carousel with tiles that activate property listing cards. Use the previous and next buttons to navigate.
1/1
$740,000
This is a carousel with tiles that activate property listing cards. Use the previous and next buttons to navigate.
1/1
Property Description
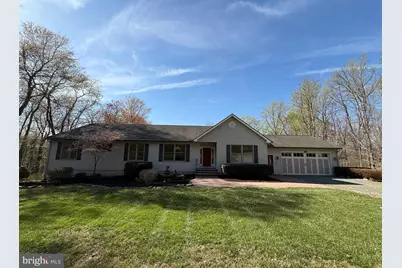
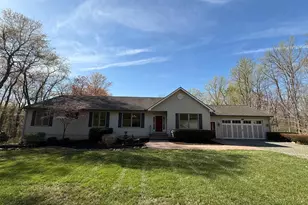
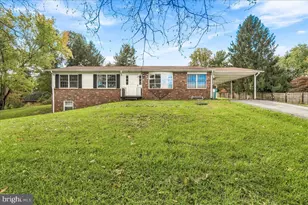
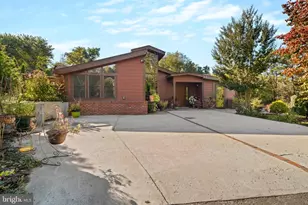
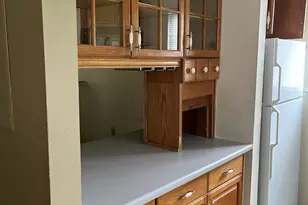
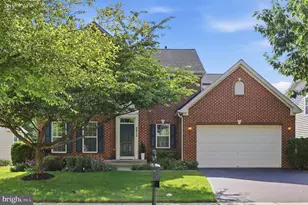
Huge Rancher tucked away on a beautifully landscaped 1+ acre private lot backing to preserve and open space. This spacious open-concept rancher offers the perfect blend of privacy, comfort, and functionality. Surrounded by nature, the setting feels serene and secluded while still providing easy access to everyday conveniences. Inside, you'll find an open, bright and expansive floor plan designed for both everyday living and entertaining. The eat-in gourmet country kitchen is a true centerpiece, featuring a cooktop, double wall ovens, abundant cabinetry, and granite countertops-all opening seamlessly to the living room / great room space. From here, step out onto the large covered deck, ideal for relaxing or hosting while enjoying peaceful views of the surrounding, private and well landscaped rear yard backing to the preserve. The rest of the main level offers three generously sized bedrooms, including a large comfortable primary suite with walk in and laundry, along with another full bath and half bath. There is also a dedicated office / den that is perfect for working from home or flexible living needs. The oversized two-car garage provides ample storage and convenience. Downstairs, there is a massive unfinished basement that offers endless possibilities, complete with a rough-in for an additional bath and numerous windows that flood the space with natural light. You will also find dual walk - outs to access the tranquil rear yard and rear covered patio. This amazing basement is ready for your custom finishing touches. Don't miss this rare opportunity to own a thoughtfully designed new-age rancher in a truly private, nature-filled setting. Hurry, Don't Be Late.... This One Won't Last!! This home is an estate sale and is being sold As-Is.
Full Property Details
Full Property Details for 4222 Ijamsville Rd
General
- Sold For: $740,000
- Taxes: $8,003 (2025)
- Status: Closed
- Type: Single Family
- Source: BrightMLSMidAtlantic
- MLS ID: MDFR2080042
- Added to Site: 188 day(s) ago
Interior
- Rooms/Areas: Living Room, Dining Room, Primary Bedroom, Bedroom 2, Bedroom 3, Kitchen, Laundry, Office, Bathroom 2, Primary Bathroom
- Interior Features: Breakfast Area, Carpet, Entry Level Bedroom, Family Room Off Kitchen, Floor Plan - Open, Kitchen - Eat-In, Kitchen - Island, Kitchen - Table Space, Pantry, Primary Bath(s), Recessed Lighting, Walk-in Closet(s), Water Treat System, Wood Floors
- Fireplace: Yes
- Number of Fireplaces: 1
- Fireplace(s): Corner, Gas/Propane
- Appliances: Built-In Range, Cooktop, Dishwasher, Dryer, Exhaust Fan, Microwave, Oven - Double, Oven - Wall, Refrigerator, Washer, Water Heater - Tankless
Rooms
Bathrooms
- Total Bathrooms: 3
- Full Bathrooms: 2
- Half Bathrooms: 1
- Main Floor Baths: 3
- Main - Full Baths: 2
- Main - 1/2 Baths: 1
Bedrooms
- Total Bedrooms: 3
- Bedrooms Main & Up: 3
Other Rooms
- Laundry: Main Floor
Exterior
- Porch/Patio/Deck: Deck(s), Patio(s), Porch(es)
Parking
- Garage: Yes
- Garage Spaces: 2
- Total Spaces: 2
- Parking Type: Driveway, Attached Garage
- Garage Description: Garage - Front Entry
Location
- County: FREDERICK
- Driving Directions: GPS
School Information
- School District: Frederick County Public Schools
Heating & Cooling
- Central air: Yes
- Cooling Type: Central A/C
- Cooling Fuel: Electric
- Heating Type: Forced Air, Heat Pump(s)
- Heating Fuel: Electric, Propane - Owned
- Water Heater: Tankless, Propane
Utilities
- Sewer: Private Septic Tank
- Water: Well
Structural Information
- Architectural Style: Ranch/Rambler, Raised Ranch/Rambler
- Structure Type: Detached
- Construction: Vinyl Siding
- Basement: Yes
- Basement Entrance: Yes
- Basement Desc.: Daylight, Full, Full, Outside Entrance, Rear Entrance, Unfinished, Walkout Level, Windows
- Foundation: Concrete Perimeter
- Stories Description: Lower 1, Main
- Square Feet: 5,294
- Sq. Ft. Source: Assessor
- Living Area: 2,656 Sq. Ft.
- Finished Above Grnd: 2,656 Sq. Ft.
- Year Built: 2006
- Year Built Source: Assessor
Additional Structures
- Other Structures: Shed
Lot Features
- Property View: Trees/Woods
- Lot Size (Acres): 1.3
- Lot Size (Sq. Ft.): 56,628
- Lot Size Source: Assessor
- Zoning: A
- Lot Description: Backs to Trees, Landscaping, Partly Wooded, Secluded
Financial Considerations
- Price Per Sq. Ft.: $272.97
- Assessment Year: 2026
- County Tax: $8,003
- County Tax Freq: Annually
- Tax w/Assessment: $717,500
- Tax Amount: $8,003
- Tax Year: 2025
- Terms: Standard Sale
- Tax Total Finished Sq. Ft.: 2656
Disclosures and Reports
- Ownership: Fee Simple
- Section: 1
- Lot Number: 1
Listed by RE/MAX Advantage Realty, Vincent J Damico
Sold by Long & Foster Real Estate, Inc., Russell C Wickham
Get Pre-Approved Today
Schools
Schools serving 4222 Ijamsville Rd
School District:Frederick County Public Schools, Fort Detrick, MD
| Name | Grades | Distance |
|---|---|---|
Urbana Elementary School 3554 Urbana Pike, Frederick, MD 21704 | K-5 | 2.3 mi |
Urbana Middle School 3511 Pontius Court, Ijamsville, MD 21754 | 6-8 | 1.4 mi |
Urbana High School 3471 Campus Drive, Ijamsville, MD 21754 | 9-12 | 1.7 mi |
Disclaimer:
School attendance boundaries provided by ATTOM Data Solutions and are for reference only. Contact the school directly to verify enrollment eligibility.
Price & Sales History for 4222 Ijamsville Rd
Date
Details
Price
Change
Source
8/31/2026
Sold
$740,000
2.07%
MLS
4/16/2026
Listed
$725,000
—
MLS
Disclaimer: Historical sales information is derived from public records provided by the county offices. Information is not guaranteed and should be independently verified.
4222 Ijamsville Road, Ijamsville, MD 21754 (MLS# MDFR2080042) is a Single Family property that was sold at $740,000 on August 31, 2026. Want to learn more about 4222 Ijamsville Road? Do you have questions about finding other Single Family real estate for sale in Ijamsville? You can browse all Ijamsville real estate or contact a Coldwell Banker agent to request more information.