No photo available
$739,000 Coming Soon
Property Description
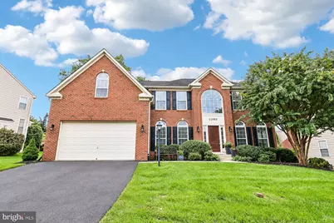
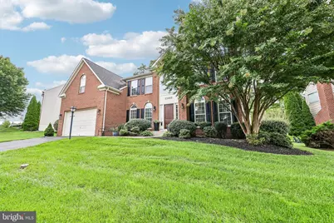
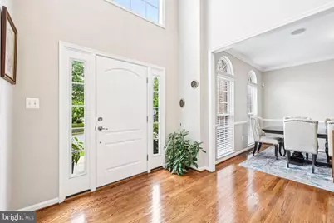
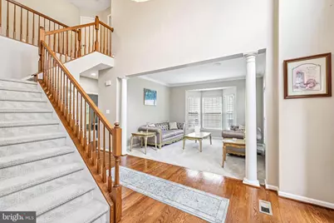
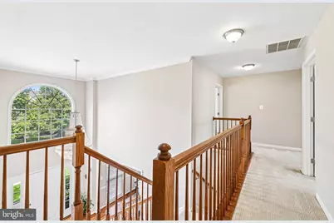
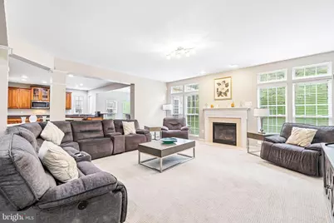
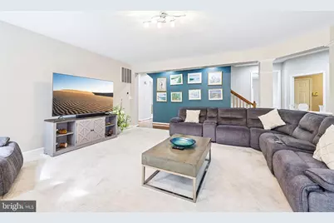
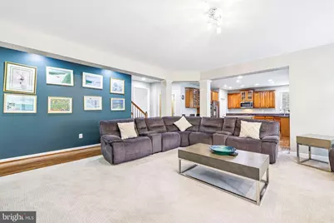
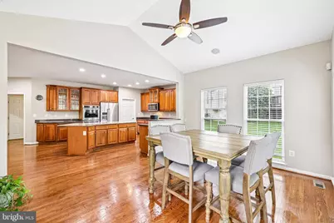
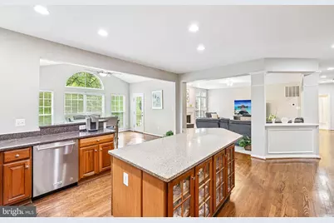
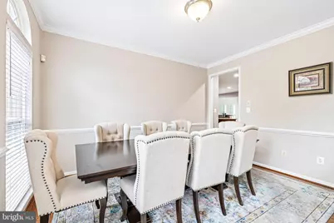
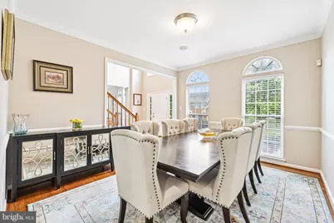
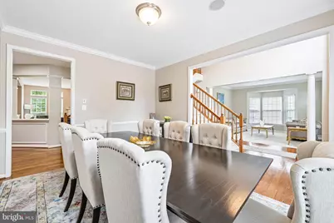
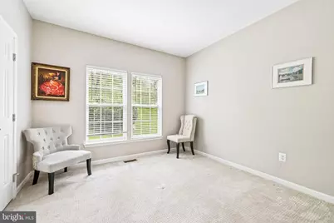
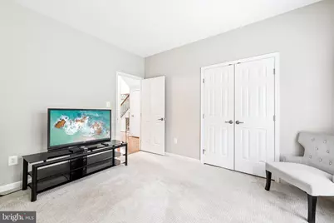
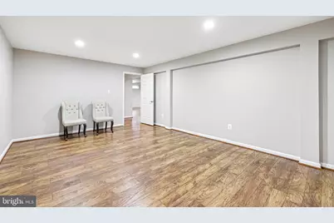
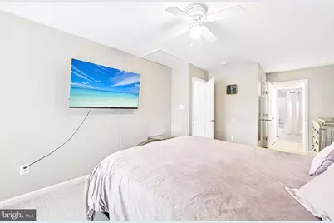
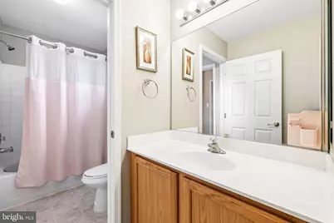
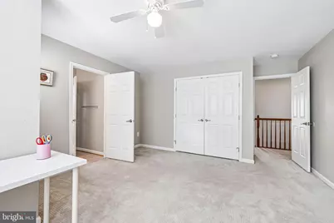
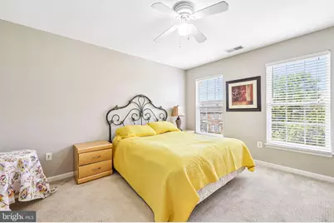
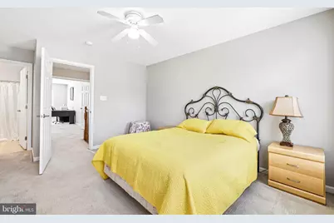
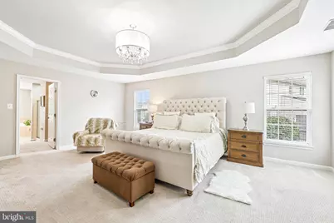
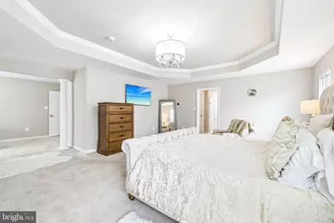
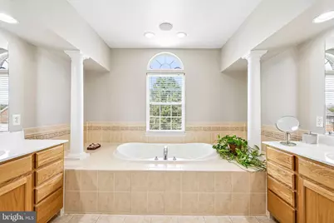
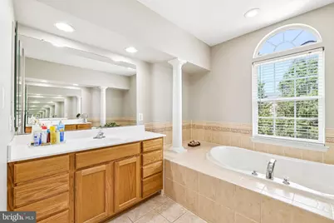
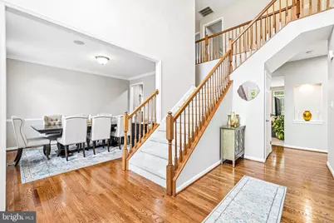
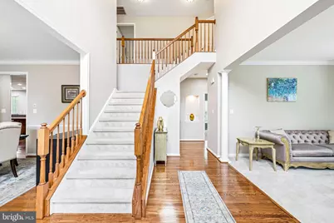
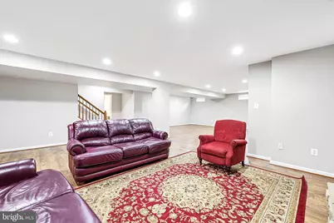
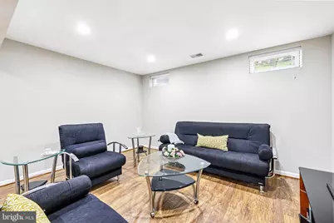
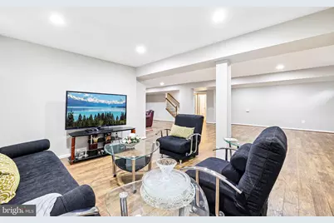
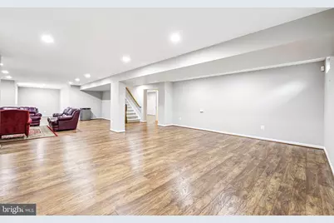
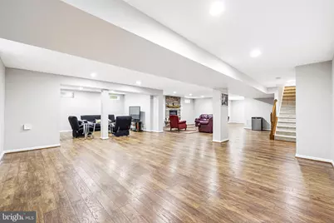
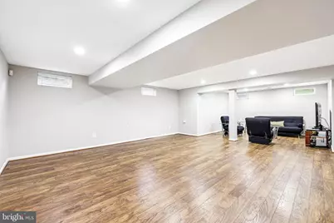
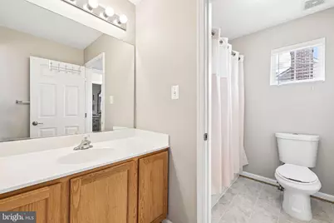
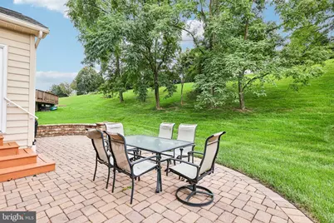
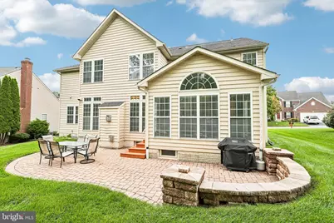
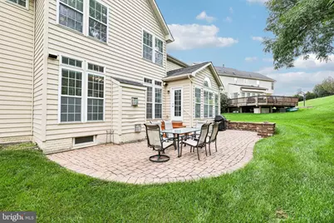
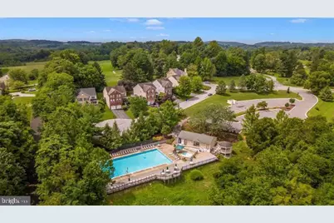
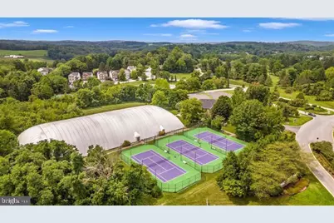
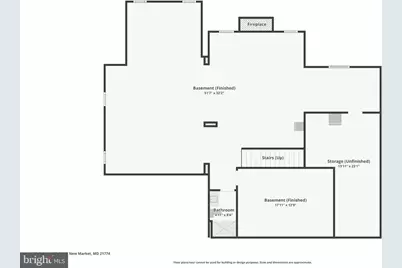
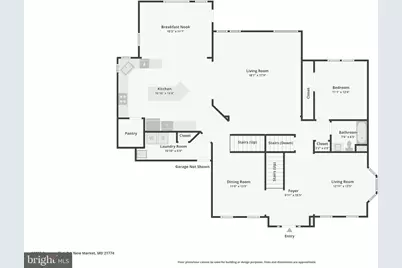
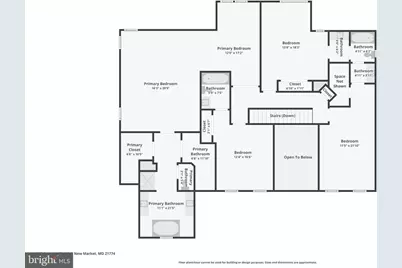
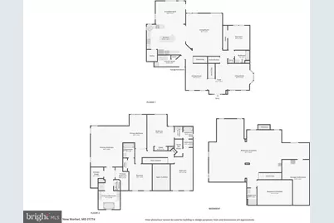
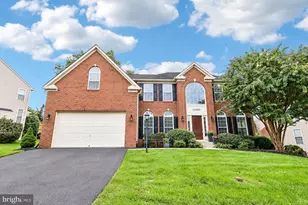
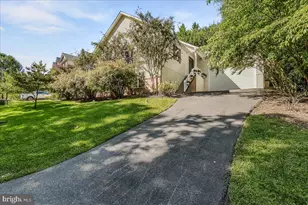
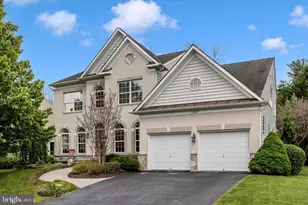
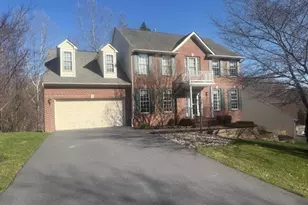
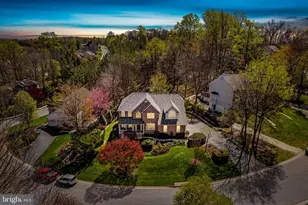
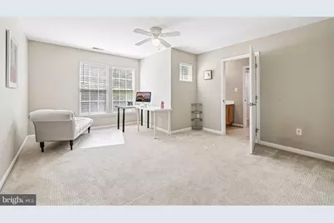
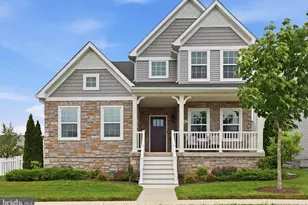
Welcome to 11003 Country Club Road, a meticulously maintained 5,600+ square foot brick Colonial designed for an exquisite living experience. This spacious residence offers 6 bedrooms and 5 full bathrooms. The journey begins in a grand two story foyer, where a double staircase and soaring 9 ft ceilings set an elegant tone throughout. At the heart of the home, a true chef's kitchen serves as the ultimate gathering space, complete with premium granite, warm cabinetry, double ovens, and a sprawling center island. Retreat upstairs to the owner's sanctuary a peaceful haven outfitted with tray ceilings, a private sitting room, dual walk-in closets, and a deep soaking tub. The main level offers an ideal entry-level bedroom with a full bath, perfect for guests or multigenerational living. The fully finished lower level reveals the home's ultimate hidden luxury silent, energy-efficient radiant heated flooring warming a massive recreation space, a second gas fireplace, a bedroom, and a full bath. Recent mechanical updates (HVAC 2024, Heating 2022) and a brand new washer/dryer, this home is entirely turnkey. Step outside to enjoy your private paved patio, or walk to the nearby Westwinds Pool and Linganore Creek to experience private beaches, tennis courts, and miles of scenic trails. Welcome Home!
Full Property Details
Full Property Details for 11003 Country Club Rd
General
- Price: $739,000
- HOA FEE: $186/month
- Taxes: $8,692 (2025)
- Status: Coming Soon
- Type: Single Family
- Source: BrightMLSMidAtlantic
- MLS ID: MDFR2088122
- Updated: 8/21/2026
- Added to Site: 4 day(s) ago
- Expected Market Date: 9/4/2026
Interior
- Rooms/Areas: Living Room, Dining Room, Primary Bedroom, Bedroom 2, Bedroom 3, Bedroom 4, Kitchen, Den, Foyer, Breakfast Room, Bedroom 1, Mud Room, Storage Room, Utility Room
- Interior Features: Family Room Off Kitchen, Kitchen - Island, Kitchen - Table Space, Entry Level Bedroom, Upgraded Countertops, Primary Bath(s), Window Treatments, Double/Dual Staircase, Wood Floors, Floor Plan - Open
- Fireplace: Yes
- Number of Fireplaces: 2
- Fireplace(s): Gas/Propane
- Appliances: Cooktop, Dishwasher, Dryer, Microwave, Oven - Double, Refrigerator, Washer, Water Heater
Rooms
Bathrooms
- Total Bathrooms: 5
- Full Bathrooms: 5
- Upper Floor Baths: 3
- Upper - Full Baths: 3
- Main Floor Baths: 1
- Main - Full Baths: 1
- Lower Floor Baths: 1
- Lower - Full Baths: 1
Bedrooms
- Total Bedrooms: 6
- Bedrooms Upper: 4
- Bedrooms Lower: 1
- Bedrooms Main & Up: 1
Additional Information
- Shared Amenities: Tennis Courts, Swimming Pool, Club House
Parking
- Garage: Yes
- Garage Spaces: 2
- Total Spaces: 2
- Parking Features: Paved Driveway
- Parking Type: Driveway, Attached Garage
- Garage Description: Garage Door Opener
Location
- County: FREDERICK
- Subdivision: WESTWINDS
- Driving Directions: GPS
School Information
- School District: Frederick County Public Schools
- High School: Linganore
Community
- Association: Yes
- Assoc. Fees Include: Common Area Maintenance
Heating & Cooling
- Central air: Yes
- Cooling Type: Central A/C
- Cooling Fuel: Electric
- Heating Type: Forced Air
- Heating Fuel: Natural Gas
- Water Heater: Natural Gas
Utilities
- Sewer: Public Sewer
- Water: Public
- Utility Description: Cable TV Available
Structural Information
- Architectural Style: Colonial
- Structure Type: Detached
- Construction: Brick
- Basement: Yes
- Basement Desc.: Fully Finished
- Foundation: Permanent
- Walls/Ceilings: 9'+ Ceilings, Tray Ceilings, Dry Wall, High
- Stories Description: Lower 1, Main, Upper 1
- Square Feet: 5,604
- Sq. Ft. Source: Assessor
- Living Area: 5,476 Sq. Ft.
- Finished Above Grnd: 3,676 Sq. Ft.
- Finished Below Grnd: 1,800 Sq. Ft.
- Year Built: 2004
- Year Built Source: Assessor
Unit Information
Unit 1
- Bathrooms-Lower: 1
- Bedrooms-Lower: 1
Lot Features
- Lot Size (Acres): 0.21
- Lot Size (Sq. Ft.): 9,321
- Lot Size Source: Assessor
- Zoning: PUD
Financial Considerations
- Price Per Sq. Ft.: $201.03
- Association Fee: $186
- Assoc Fee Freq.: Monthly
- Assessment Year: 2026
- County Tax: $8,692
- County Tax Freq: Annually
- Tax w/Assessment: $772,200
- Tax Amount: $8,692
- Tax Year: 2025
- Tax Total Finished Sq. Ft.: 5476
Disclosures and Reports
- Ownership: Fee Simple
- Section: 5
- Lot Number: 395
Listed by RE/MAX Excellence Realty, Jose Salvador Rivera Jr

Get Pre-Approved Today
Schools
Schools serving 11003 Country Club Rd
School District:Frederick County Public Schools, Fort Detrick, MD
| Name | Grades | Distance |
|---|---|---|
Blue Heron Elementary 7100 Eaglehead Drive, New Market, MD 21774 | K-5 | 1 mi |
New Market Middle School 125 West Main Street, New Market, MD 21774 | 6-8 | 2.9 mi |
Linganore High School 12013 Old Annapolis Road, Frederick, MD 21701 | 9-12 | 1.9 mi |
Disclaimer:
School attendance boundaries provided by ATTOM Data Solutions and are for reference only. Contact the school directly to verify enrollment eligibility.
Price & Sales History for 11003 Country Club Rd
Date
Details
Price
Change
Source
8/21/2026
Listed
$739,000
44.9%
MLS
5/15/2018
Sold
$510,000
—
Public Record
Disclaimer: Historical sales information is derived from public records provided by the county offices. Information is not guaranteed and should be independently verified.
Tax History
Tax History for 11003 Country Club Rd
Year
Property Taxes
Change
Tax Assessment
Change
2025
$7,042
—
$772,200
8%
2025
$7,042
15%
$717,200
8%
2023
$6,122
—
$662,200
5%
2023
$6,122
5%
$630,333
5%
2022
$5,808
11%
$598,467
6%
2020
$5,224
1%
$566,600
11%
2021
$5,178
5%
$509,000
13%
2020
$4,912
4%
$451,400
15%
2019
$4,703
3%
$393,800
2%
2018
$4,556
2%
$384,733
2%
2017
$4,451
2%
$375,667
2%
2016
$4,385
—
$366,600
—
2015
$4,379
—
$366,133
—
2014
$4,388
—
$365,667
—
Disclaimer: Historical tax information is derived from public records provided by the county offices. Information is not guaranteed and should be independently verified.
Estimate the Cost
Estimate the Cost for 11003 Country Club Rd
11003 Country Club Road, New Market, MD 21774 (MLS# MDFR2088122) is a Single Family property with 6 bedrooms and 5 full bathrooms. 11003 Country Club Road is currently listed for $739,000 and was received on August 21, 2026. Want to learn more about 11003 Country Club Road? Do you have questions about finding other Single Family real estate for sale in New Market? You can browse all New Market real estate or contact a Coldwell Banker agent to request more information.