No photo available
$535,000 Just Listed
Property Description
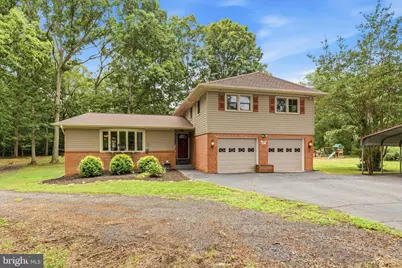
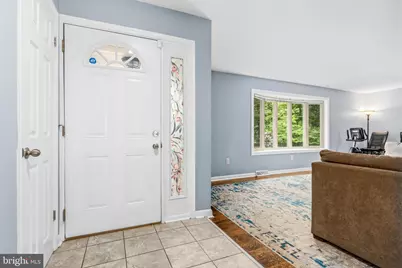
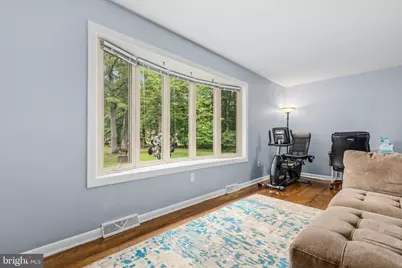
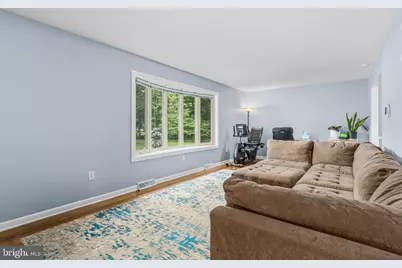
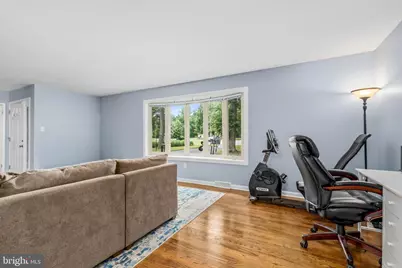
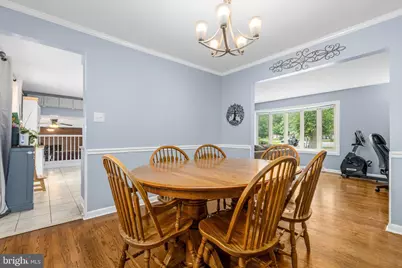
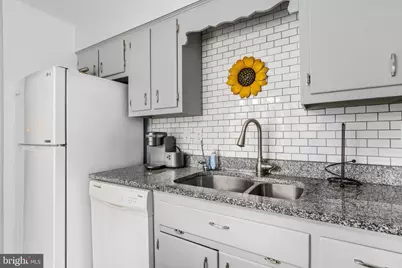
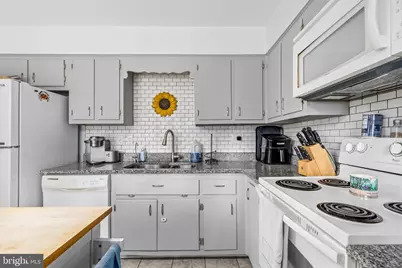
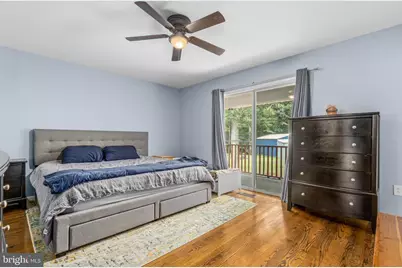
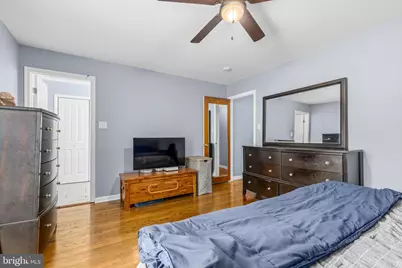
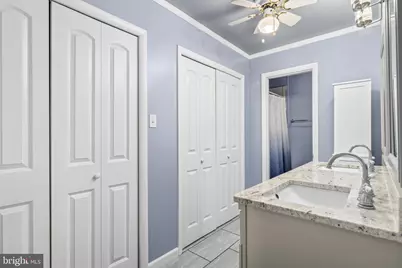
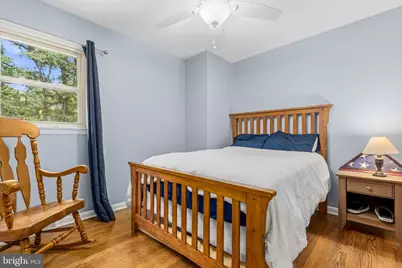
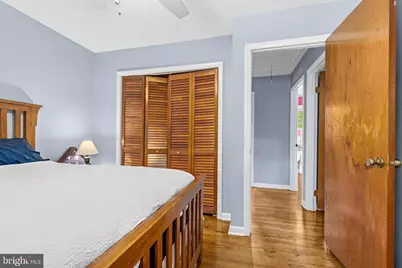
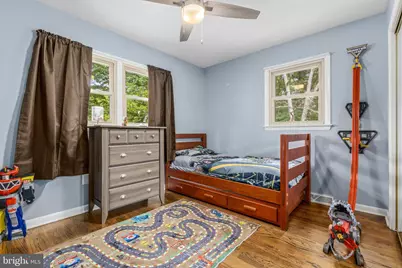
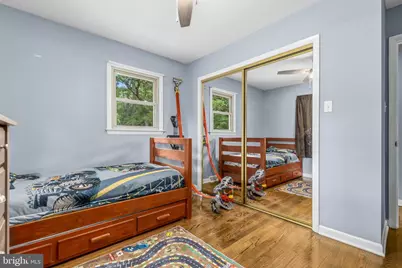
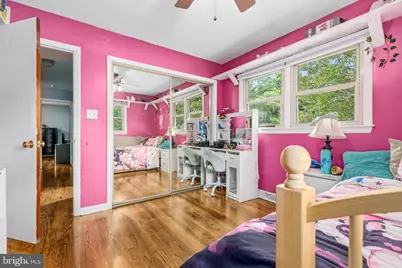
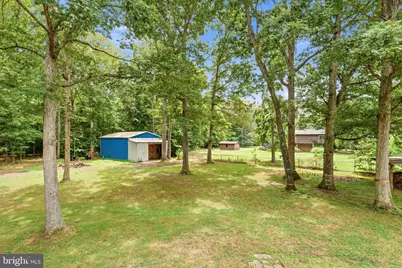
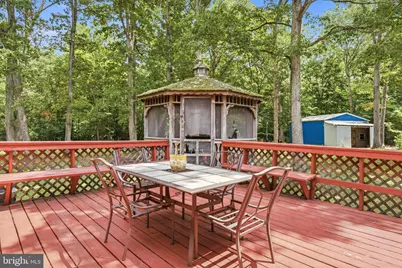
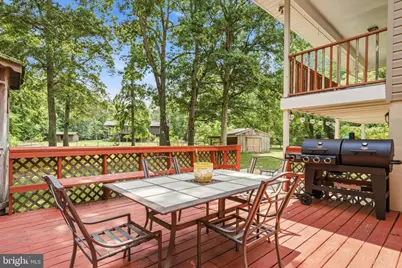
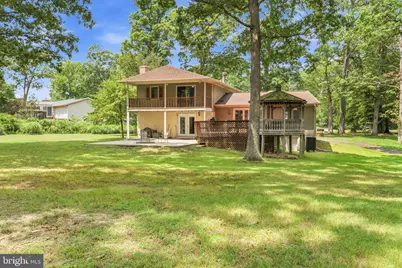
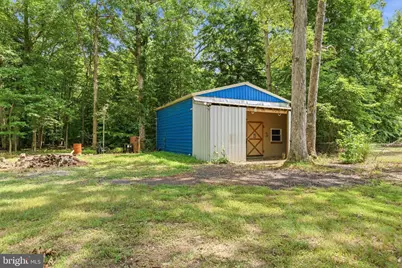
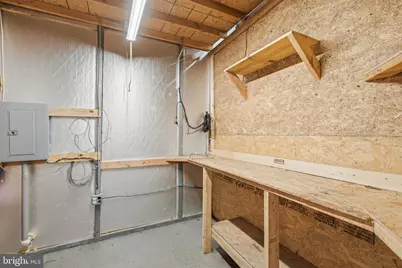
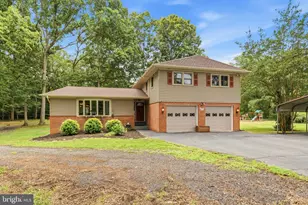
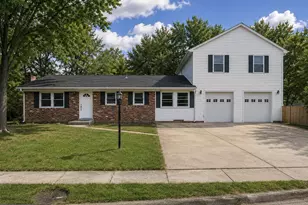
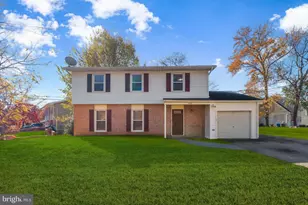
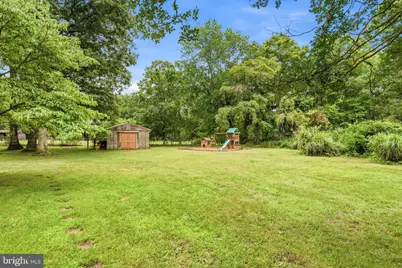
Fall in love with this stunning two-story home nestled in the sought-after Laurel Acres community. Perfectly situated on more than 1.25 private acres backing to mature trees, this exceptional property offers the ideal balance of peaceful seclusion and everyday convenience. Enjoy your own private retreat while remaining just minutes from shopping, dining, commuter routes, and everything you need. A long driveway and attached two-car garage provide ample parking and create a welcoming first impression. Inside, beautiful wood flooring flows throughout the home, which features four spacious bedrooms, three full bathrooms, and inviting living spaces designed for both comfort and entertaining. The cozy family room is anchored by a fireplace that adds warmth and character, creating the perfect gathering place year-round. The light-filled kitchen is sure to impress with granite countertops, a large center island accented by stylish pendant lighting, an attractive tile backsplash, and abundant cabinet and counter space. Sunlight pours in through the sliding glass doors, creating a bright and cheerful space for cooking and casual dining. Step outside to discover an outdoor oasis designed for entertaining and relaxation. Whether you're hosting summer barbecues or enjoying crisp autumn evenings, you'll love the spacious concrete patio, elevated deck, and charming gazebo overlooking the serene, tree-lined backyard. A standout feature of this property is the oversized detached workshop-an incredible space for hobbyists, entrepreneurs, craftsmen, or anyone needing room to create. Complete with electricity, generous storage, and abundant workspace, it's ready to bring your projects and ideas to life. Offering privacy, space, and a lifestyle that's hard to find, this Laurel Acres gem is one you won't want to miss. Schedule your private tour today before it's gone!
Full Property Details
Full Property Details for 6675 Oakwood Cir
General
- Price: $535,000
- Taxes: $5,978 (2025)
- Status: Active
- Type: Single Family
- Source: BrightMLSMidAtlantic
- MLS ID: MDCH2056896
- Updated: 7/9/2026
- Added to Site: 1 day(s) ago
Interior
- Fireplace: Yes
- Number of Fireplaces: 1
- Fireplace(s): Brick
- Flooring: Hardwood, Other
Rooms
Bathrooms
- Total Bathrooms: 3
- Full Bathrooms: 3
- Upper Floor Baths: 2
- Upper - Full Baths: 2
- Main Floor Baths: 1
- Main - Full Baths: 1
Bedrooms
- Total Bedrooms: 4
- Bedrooms Upper: 4
Parking
- Garage: Yes
- Garage Spaces: 2
- Total Spaces: 2
- Parking Type: Driveway, Attached Garage
- Garage Description: Garage - Front Entry
Location
- County: CHARLES
- Subdivision: LAUREL ACRES SUB
- Driving Directions: Please use GPS for most up-to-date directions
- Direction Faces: North
School Information
- School District: Charles County Public Schools
Community
- Pets Allowed: Yes
- Pets: No Pet Restrictions
Heating & Cooling
- Central air: Yes
- Cooling Type: Central A/C
- Cooling Fuel: Electric
- Heating Type: Central
- Heating Fuel: Oil
- Water Heater: 60+ Gallon Tank
Utilities
- Sewer: Private Septic Tank
- Water: Well
Structural Information
- Architectural Style: Split Level
- Structure Type: Detached
- Construction: Vinyl Siding, Brick, Combination
- Basement: Yes
- Basement Desc.: Other
- Foundation: Block
- Roof: Shingle
- Walls/Ceilings: Dry Wall
- Stories Description: Main, Upper 1
- Square Feet: 2,702
- Sq. Ft. Source: Assessor
- Living Area: 2,479 Sq. Ft.
- Finished Above Grnd: 2,047 Sq. Ft.
- Finished Below Grnd: 432 Sq. Ft.
- Year Built: 1971
- Year Built Source: Assessor
Additional Structures
- Other Structures: 2nd Garage
Lot Features
- Lot Size (Acres): 1.25
- Lot Size (Sq. Ft.): 54,450
- Lot Size Source: Assessor
- Zoning: WCD
Financial Considerations
- Price Per Sq. Ft.: $261.36
- Assessment Year: 2026
- County Tax: $5,651
- County Tax Freq: Annually
- Tax w/Assessment: $458,400
- Tax Amount: $5,978
- Tax Year: 2025
- Tax Total Finished Sq. Ft.: 2479
Disclosures and Reports
- Ownership: Fee Simple
- Lot Number: 14
Listed by Redfin Corp, Adewemimo D Collins

Get Pre-Approved Today
Schools
Schools serving 6675 Oakwood Cir
School District:Charles County Public Schools
| Name | Grades | Distance |
|---|---|---|
Indian Head Elementary School 4200 Indian Head Highway, Indian Head, MD 20640 | PK-5 | 4.7 mi |
General Smallwood Middle School 4990 Indian Head Highway, Indian Head, MD 20640 | 6-8 | 2.9 mi |
Henry E. Lackey High School 3000 Chicamuxen Road, Indian Head, MD 20640 | 9-12 | 3.5 mi |
Disclaimer:
School attendance boundaries provided by ATTOM Data Solutions and are for reference only. Contact the school directly to verify enrollment eligibility.
Price & Sales History for 6675 Oakwood Cir
Date
Details
Price
Change
Source
7/09/2026
Listed
$535,000
16.3%
MLS
7/11/2022
Sold
$460,000
—
Public Record
Disclaimer: Historical sales information is derived from public records provided by the county offices. Information is not guaranteed and should be independently verified.
Tax History
Tax History for 6675 Oakwood Cir
Year
Property Taxes
Change
Tax Assessment
Change
2025
$5,968
15%
$439,400
9%
2023
$5,186
—
$401,900
10%
2023
$5,186
27%
$364,400
11%
2022
$4,096
19%
$326,900
6%
2018
$3,440
-16%
$308,167
6%
2021
$4,096
4%
$289,433
7%
2020
$3,951
4%
$270,700
4%
2019
$3,785
4%
$261,167
4%
2018
$3,651
4%
$251,633
4%
2017
$3,505
—
$242,100
—
2016
$3,489
-5%
$242,100
-6%
2015
$3,664
—
$256,200
—
2014
$3,664
—
$256,200
—
Disclaimer: Historical tax information is derived from public records provided by the county offices. Information is not guaranteed and should be independently verified.
Estimate the Cost
Estimate the Cost for 6675 Oakwood Cir
6675 Oakwood Circle, Indian Head, MD 20640 (MLS# MDCH2056896) is a Single Family property with 4 bedrooms and 3 full bathrooms. 6675 Oakwood Circle is currently listed for $535,000 and was received on July 09, 2026. Want to learn more about 6675 Oakwood Circle? Do you have questions about finding other Single Family real estate for sale in Indian Head? You can browse all Indian Head real estate or contact a Coldwell Banker agent to request more information.