No photo available
$509,900 Coming Soon
Property Description
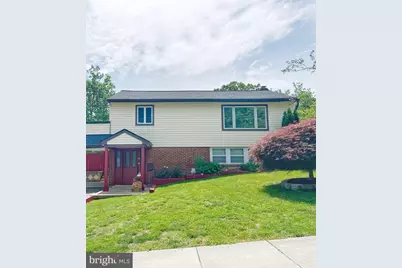
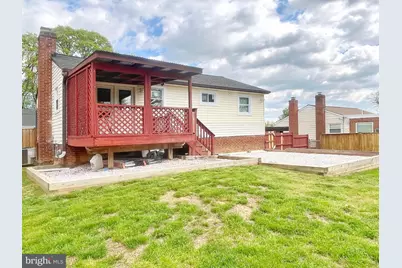
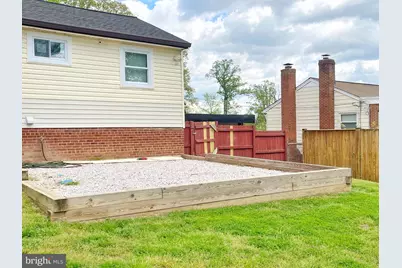
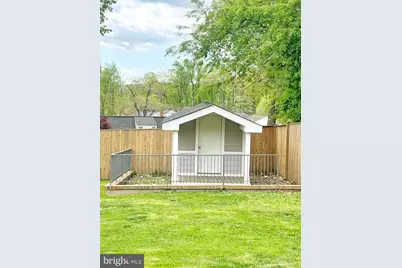
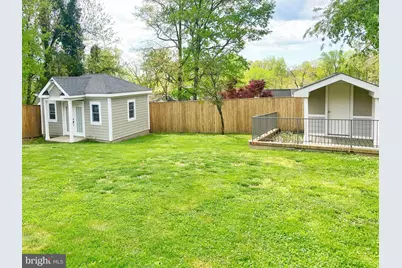
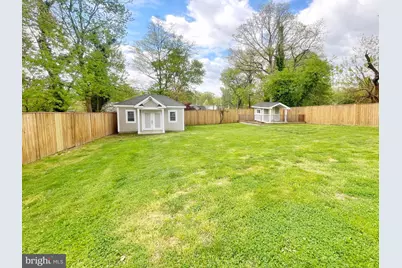
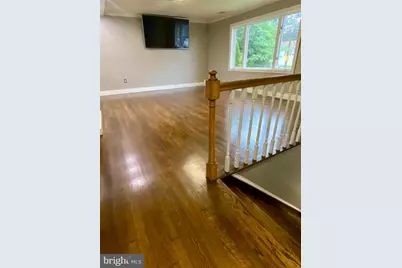
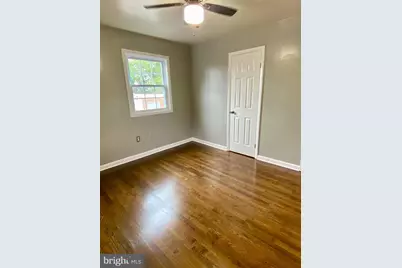
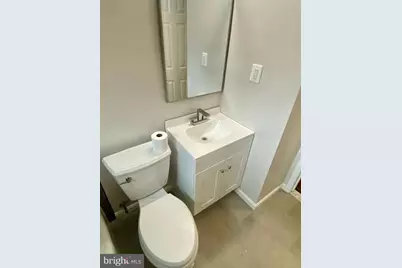
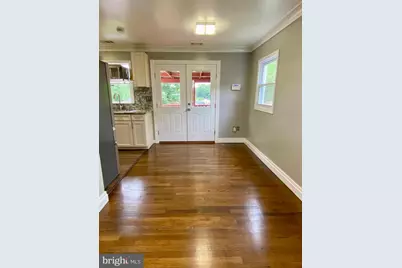
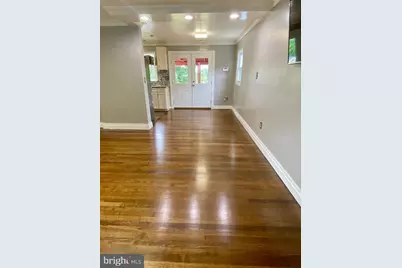
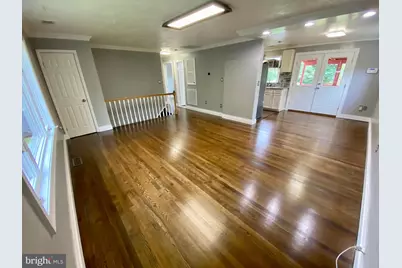
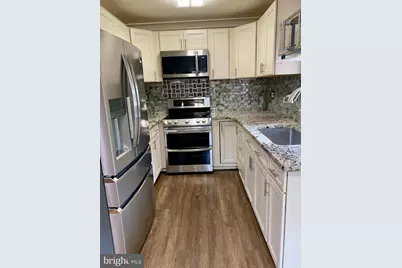
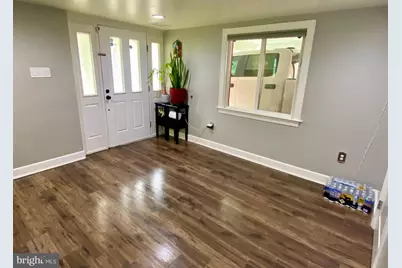
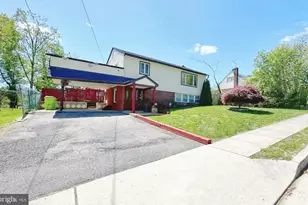
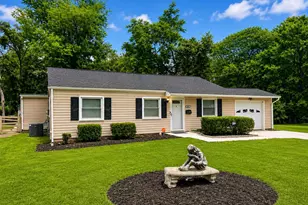
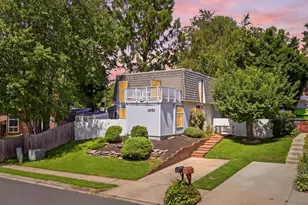
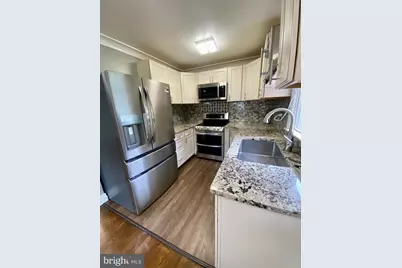
Welcome to a home filled with exceptional features and sophisticated charm.Interior EleganceArchitectural Details: Classic crown molding adds timeless character throughout.Modern Kitchen: Sleek stainless steel appliances offer style and culinary utility.Outdoor LivingExpansive Backyard: A generous lawn serves as the perfect canvas for relaxation.Private Deck & Fence: A secure privacy fence encloses an ideal space for outdoor dining.Ample Storage: Two spacious, multi-story walk-in sheds effortlessly house landscaping equipment. Fully modernized residence offering refined interior spaces and exceptional structural upgrades.Key Capital ImprovementsTurnkey Efficiency: Brand new roof, windows, and energy-efficient HVAC systems.Eco-Friendly Transition: Fully converted to all-electric utility systems for modern efficiency.Refined InteriorsDual Living Spaces: Expansive living rooms on both levels offer versatility.Remodeled Kitchen: Beautifully updated culinary space equipped with stainless steel appliances.Designer Bathrooms: Extensively remodeled featuring premium ceramic tile and custom lighting.Architectural Details: Classic crown molding adds timeless character throughout.Exterior & UtilityAmple Parking: An oversized, pristine driveway easily accommodates multiple vehicles.Outdoor Oasis: Private deck and fenced backyard designed for effortless entertaining.Superior Storage: Two spacious, multi-story walk-in sheds house landscaping equipment.
Full Property Details
Full Property Details for 1613 Frances Dr
General
- Price: $509,900
- Taxes: $3,709 (2024)
- Status: Coming Soon
- Type: Single Family
- Source: BrightMLSMidAtlantic
- MLS ID: VAPW2128228
- Updated: 8/26/2026
- Added to Site: 2 day(s) ago
- Expected Market Date: 9/15/2026
Interior
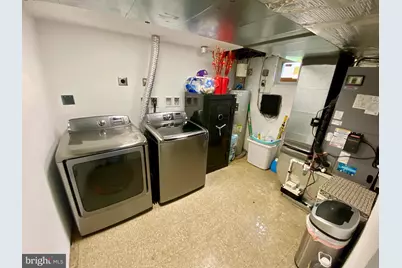
- Appliances: Dryer - Electric, Dishwasher, Built-In Microwave, Oven/Range - Electric, Refrigerator, Stainless Steel Appliances, Washer
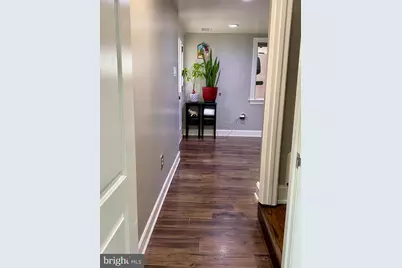
- Flooring: Hardwood
Rooms
Bathrooms
- Total Bathrooms: 2
- Full Bathrooms: 2
- Main Floor Baths: 2
- Main - Full Baths: 2
Bedrooms
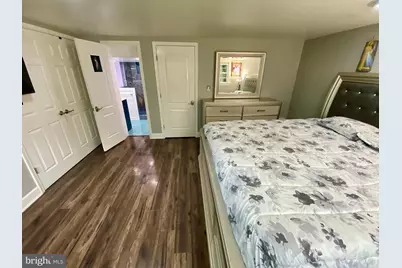
- Total Bedrooms: 4
- Bedrooms Main & Up: 4
Other Rooms
- Laundry: Has Laundry, Main Floor
Additional Information
- Security/Safety: Exterior Cameras, Motion Detectors, Smoke Detector
Exterior
- Exterior Features: Secure Storage
- Porch/Patio/Deck: Deck(s), Screened
Parking
- Carport Spaces: 2
- Total Spaces: 2
- Parking Type: Off Street, Driveway, Detached Carport
Location
- County: PRINCE WILLIAM
- Subdivision: MARUMSCO HILLS
- Driving Directions: Off Rt 1 Woodbridge FRM 95, RT 123 SOUTH, RIGHT ON HORNER, LEFT ON GRANDVIEW, LEFT ON FRANCES TO HOME ONTHE RIGHT
School Information
- School District: Prince William County Public Schools
Heating & Cooling
- Central air: Yes
- Cooling Type: Central A/C
- Cooling Fuel: Electric
- Heating Type: Forced Air
- Heating Fuel: Electric
- Water Heater: Electric
Utilities
- Sewer: Public Sewer
- Water: Public
- Utility Description: Electric Available
Structural Information
- Architectural Style: Raised Ranch/Rambler
- Structure Type: Detached
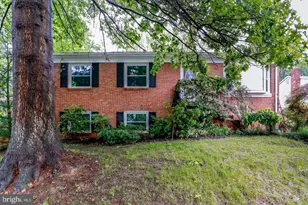
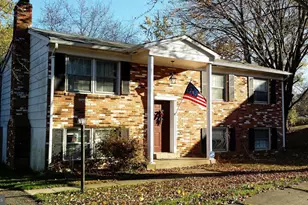
- Construction: Brick, Combination
- Foundation: Other
- Stories Description: Main
- Square Feet: 1,604
- Sq. Ft. Source: Estimated
- Living Area: 1,516 Sq. Ft.
- Finished Above Grnd: 816 Sq. Ft.
- Finished Below Grnd: 700 Sq. Ft.
- Year Built: 1960
- Year Built Source: Estimated
- Property Condition: Very Good
Lot Features
- Lot Size (Acres): 0.23
- Lot Size (Sq. Ft.): 10,010
- Lot Size Source: Estimated
- Zoning: R4
- Fencing (Description): Fully
Financial Considerations
- Price Per Sq. Ft.: $624.88
- Assessment Year: 2024
- County Tax: $3,318
- County Tax Freq: Annually
- Tax w/Assessment: $360,600
- Tax Amount: $3,709
- Tax Year: 2024
Disclosures and Reports
- Ownership: Fee Simple
- Exclusions: TVs
- Section: 1
- Lot Number: 103
Listed by Union Realty Llc, Cristine B Sanchez-Canete

Get Pre-Approved Today
Schools
Schools serving 1613 Frances Dr
School District:Prince William County Public Schools
| Name | Grades | Distance |
|---|---|---|
R. Dean Kilby Elementary School 1800 Horner Road, Woodbridge, VA 22191 | PK-5 | 0.3 mi |
Fred M. Lynn Middle School 1650 Prince William Parkway, Woodbridge, VA 22191 | 6-8 | 0.4 mi |
Woodbridge High School, Woodbridge, VA 3001 Old Bridge Road, Woodbridge, VA 22192 | 9-12 | 2.6 mi |
Disclaimer:
School attendance boundaries provided by ATTOM Data Solutions and are for reference only. Contact the school directly to verify enrollment eligibility.
Price & Sales History for 1613 Frances Dr
Date
Details
Price
Change
Source
8/26/2026
Listed
$509,900
83.42%
MLS
9/18/2015
Sold
$278,000
—
Public Record
Disclaimer: Historical sales information is derived from public records provided by the county offices. Information is not guaranteed and should be independently verified.
Tax History
Tax History for 1613 Frances Dr
Year
Property Taxes
Change
Tax Assessment
Change
2024
$3,586
—
$411,600
14%
2024
$3,586
-1%
$360,600
4%
2023
$3,606
-2%
$346,600
7%
2022
$3,694
—
$323,200
8%
2021
$3,689
108%
$298,900
5%
2020
$1,770
-56%
$284,100
10%
2019
$4,008
—
$258,600
—
2018
$3,997
35%
$257,900
10%
2017
$2,950
3%
$235,400
2%
2016
$2,857
11%
$229,900
11%
2015
$2,571
8%
$206,300
11%
2014
$2,380
15%
$186,000
13%
2013
$2,064
—
$164,300
—
Disclaimer: Historical tax information is derived from public records provided by the county offices. Information is not guaranteed and should be independently verified.
Estimate the Cost


Estimate the Cost for 1613 Frances Dr
1613 Frances Drive, Woodbridge, VA 22191 (MLS# VAPW2128228) is a Single Family property with 4 bedrooms and 2 full bathrooms. 1613 Frances Drive is currently listed for $509,900 and was received on August 26, 2026. Want to learn more about 1613 Frances Drive? Do you have questions about finding other Single Family real estate for sale in Woodbridge? You can browse all Woodbridge real estate or contact a Coldwell Banker agent to request more information.