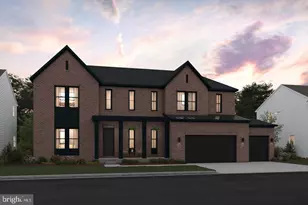
Full Property Details for 13706 Botts Ave
General
- Sold For: $530,000
- Taxes: $4,795 (2026)
- Status: Closed
- Type: Single Family
- Source: BrightMLSMidAtlantic
- MLS ID: VAPW2120404
- Added to Site: 145 day(s) ago
Interior
- Rooms/Areas: Living Room, Dining Room, Primary Bedroom, Bedroom 2, Bedroom 3, Kitchen, Bedroom 1, Office, Recreation Room, Full Bath
- Interior Features: Bathroom - Tub Shower, Bathroom - Walk-In Shower, Combination Dining/Living, Entry Level Bedroom, Floor Plan - Traditional, Kitchen - Galley, Primary Bath(s), Upgraded Countertops, Window Treatments
- Appliances: Built-In Microwave, Dishwasher, Dryer - Electric, Oven/Range - Electric, Refrigerator, Washer
- Flooring: Carpet, Luxury Vinyl Plank
Rooms
- Total Bathrooms: 3
- Full Bathrooms: 3
- Upper Floor Baths: 1
- Upper - Full Baths: 1
- Main Floor Baths: 1
- Main - Full Baths: 1
- Lower Floor Baths: 1
- Lower - Full Baths: 1
- Total Bedrooms: 4
- Bedrooms Upper: 2
- Bedrooms Main & Up: 2
- Laundry: Dryer In Unit, Lower Floor, Washer In Unit
Additional Information
- Pool: Yes
- Private Pool: Yes
- Pool Description: Above Ground
Parking
- Garage: Yes
- Garage Spaces: 2
- Carport Spaces: 1
- Total Spaces: 6
- Parking Features: Asphalt Driveway, Free, Fenced, Paved Driveway, Secure Parking
- Parking Type: Attached Carport, Detached Garage, On Street, Driveway
- Garage Description: Garage - Front Entry, Additional Storage Area, Garage Door Opener, Garage - Side Entry
Location
- County: PRINCE WILLIAM
- Subdivision: MARUMSCO HILLS
- Driving Directions: GPS
School Information
- School District: Prince William County Public Schools
Community
- Pets Allowed: Yes
- Pets: No Pet Restrictions
Heating & Cooling
- Central air: Yes
- Cooling Type: Central A/C
- Cooling Fuel: Electric
- Heating Type: Forced Air
- Heating Fuel: Electric
- Water Heater: Natural Gas
Utilities
- Sewer: Public Sewer
- Water: Public
- Utility Description: Electric Available, Cable TV Available, Phone Available, Water Available, Sewer Available, Natural Gas Available
Structural Information
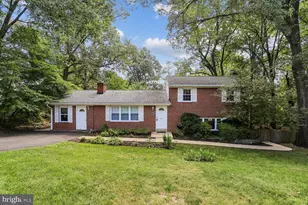
- Architectural Style: Cape Cod
- Structure Type: Detached
- Construction: Combination
- Basement: Yes
- Basement Desc.: Daylight, Partial, Connecting Stairway, Improved, Heated, Partially Finished
- Foundation: Concrete Perimeter
- Roof: Asbestos Shingle
- Walls/Ceilings: Dry Wall
- Windows: Double Pane
- Doors: Storm
- Entry Floor Number: 2
- Stories Description: Lower 1, Main, Upper 1
- Square Feet: 2,040
- Sq. Ft. Source: Assessor
- Living Area: 1,624 Sq. Ft.
- Finished Above Grnd: 1,224 Sq. Ft.
- Finished Below Grnd: 400 Sq. Ft.
- Year Built: 1960
- Year Built Source: Assessor
Unit Information
Additional Structures
- Other Structures: Garage(s)
Lot Features
- Lot Size (Acres): 0.23
- Lot Size (Sq. Ft.): 10,010
- Lot Size Source: Assessor
- Zoning: R4
- Fencing (Description): Chain Link
Financial Considerations
- Price Per Sq. Ft.: $448.53
- Assessment Year: 2026
- City/TownTax Freq: Annually
- County Tax: $4,287
- County Tax Freq: Annually
- Tax w/Assessment: $495,600
- Tax Amount: $4,795
- Tax Year: 2026
- Terms: Standard Sale
- Tax Total Finished Sq. Ft.: 1624
Disclosures and Reports
- Ownership: Fee Simple
- Inclusions: Above Ground Pool
- Section: 1
- Lot Number: 192
Listed by Samson Properties, Amy O Donnelly
Sold by Dynasty Realty, LLC, Jose A. Boggio