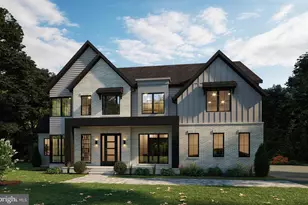
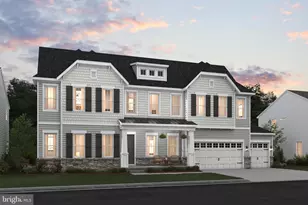
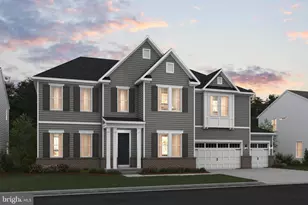
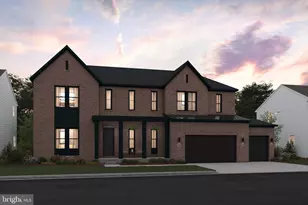
Full Property Details for 9167 Peniwill Dr #LOT 82
General
- Price: $1,647,700
- HOA FEE: $110/month
- Taxes: (2026)
- Status: Active
- Type: Single Family
- Source: BrightMLSMidAtlantic
- MLS ID: VAFX2340998
- Updated: 9/13/2026
- Added to Site: 3 day(s) ago
Interior
- Rooms/Areas: Dining Room, Primary Bedroom, Bedroom 2, Bedroom 3, Kitchen, Great Room, In-Law/auPair/Suite, Loft, Office, Recreation Room, Additional Bedroom
- Interior Features: Bathroom - Walk-In Shower, Built-Ins, Carpet, Dining Area, Entry Level Bedroom, Family Room Off Kitchen, Floor Plan - Open, Kitchen - Gourmet, Kitchen - Island, Pantry, Primary Bath(s), Recessed Lighting, Upgraded Countertops, Walk-in Closet(s), Other
- Appliances: Built-In Microwave, Built-In Range, Dishwasher, Energy Efficient Appliances, ENERGY STAR Dishwasher, ENERGY STAR Refrigerator, Exhaust Fan, Icemaker, Oven - Wall, Oven/Range - Gas, Range Hood, Refrigerator, Stainless Steel Appliances, Water Heater - High-Efficiency
- Flooring: Carpet, Laminate Plank, Ceramic Tile
Rooms
- Total Bathrooms: 6
- Full Bathrooms: 5
- Half Bathrooms: 1
- Upper Floor Baths: 3
- Upper - Full Baths: 3
- Main Floor Baths: 2
- Main - Full Baths: 1
- Main - 1/2 Baths: 1
- Lower Floor Baths: 1
- Lower - Full Baths: 1
- Total Bedrooms: 5
- Bedrooms Upper: 3
- Bedrooms Lower: 1
- Bedrooms Main & Up: 1
- Laundry: Hookup, Upper Floor
Additional Information
Exterior
- Porch/Patio/Deck: Deck(s), Roof
Parking
- Garage: Yes
- Garage Spaces: 3
- Total Spaces: 3
- Parking Features: Paved Driveway
- Parking Type: Attached Garage, Driveway
- Garage Description: Garage Door Opener, Built In, Additional Storage Area, Oversized
Location
- County: FAIRFAX
- Subdivision: OCCOQUAN OVERLOOK
- Cross Streets: Ox Road (Rt. 123)
- Driving Directions: FROM FAIRFAX COUNTY PARKWAY TAKE EXIT TO OX ROAD (RT. 123) TOWARD LORTON -- APPROXIMATELY 7 MILES TO RIGHT ONTO PENIWILL DRIVE TO MODEL HOME ON LEFT.
School Information
- School District: Fairfax County Public Schools
- Elementary School: Halley
- Middle School: South County
- High School: South County
Community
- Association: Yes
- Assoc. Fees Include: Common Area Maintenance
Heating & Cooling
- Central air: Yes
- Cooling Type: Central A/C, Programmable Thermostat, Energy Star Cooling System
- Cooling Fuel: Electric
- Heating Type: Energy Star Heating System, Programmable Thermostat
- Heating Fuel: Natural Gas
- Water Heater: Electric
Utilities
- Sewer: Septic = # of BR
- Water: Public
- Utility Description: Under Ground
Structural Information
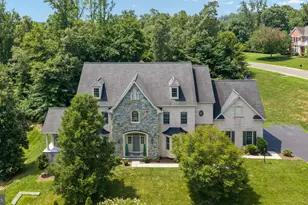
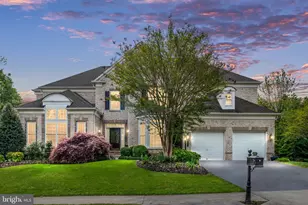
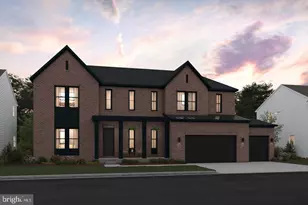
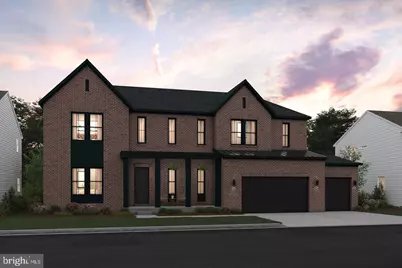
- Architectural Style: Farmhouse/National Folk, Transitional
- Structure Type: Detached
- Builder: K. HOVNANIAN HOMES
- Model: OLYMPIA
- Construction: Fiber Cement, Blown-In Insulation, HardiPlank Type, Batts Insulation, Brick Front
- Basement: Yes
- Basement Entrance: Yes
- Basement Desc.: Full, Sump Pump, Partially Finished, Poured Concrete, Rear Entrance, Walkout Stairs, Water Proofing System, Windows
- Foundation: Concrete Perimeter
- Roof: Asphalt, Architectural Shingle
- Walls/Ceilings: 9'+ Ceilings, High, Tray Ceilings
- Windows: Double Pane, ENERGY STAR Qualified, Low-E, Screens
- Doors: ENERGY STAR Qualified Door(s), Sliding Glass, Insulated
- Stories Description: Lower 1, Main, Upper 1
- Square Feet: 7,644
- Sq. Ft. Source: Estimated
- Living Area: 5,459 Sq. Ft.
- Finished Above Grnd: 4,017 Sq. Ft.
- Finished Below Grnd: 1,442 Sq. Ft.
- Unfin. Above Grnd: 1,664 Sq. Ft.
- Year Built: 2026
- Year Built Source: Estimated
- Property Condition: Excellent
Unit Information
- Bathrooms-Lower: 1
- Bedrooms-Lower: 1
Lot Features
- Lot Size (Acres): 0.87
- Lot Size (Sq. Ft.): 38,000
- Lot Size Source: Estimated
- Lot Dimensions: AVERAGE LOT SIZE
- Street/Road Desc.: Black Top
- Zoning: RESIDENTIAL
Green Features
- Energy Efficient: Appliances, Construction, Flooring, HVAC, Lighting
Financial Considerations
- Price Per Sq. Ft.: $410.18
- Association Fee: $110
- Assoc Fee Freq.: Monthly
- Other Fee: $70
- Other Fee Freq.: One Time
- Tax Year: 2026
Disclosures and Reports
Listed by Sylvia Scott Cowles, Sylvia S Cowles



 NMLS#: 1598647