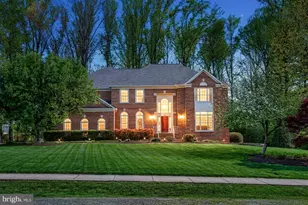
Full Property Details for 7532 Red Hill Dr
General
- Sold For: $1,593,936
- HOA FEE: $103/month
- HOA FEE FREQ.: Quarterly
- Taxes: $17,879 (2025)
- Status: Closed
- Type: Single Family
- Source: BrightMLSMidAtlantic
- MLS ID: VAFX2326272
- Added to Site: 88 day(s) ago
Interior
- Fireplace: Yes
- Number of Fireplaces: 3
- Fireplace(s): Fireplace - Glass Doors, Gas/Propane
- Appliances: Built-In Microwave, Cooktop, Dishwasher, Disposal, Dryer - Front Loading, Oven - Wall, Refrigerator, Washer - Front Loading
Rooms
- Total Bathrooms: 6
- Full Bathrooms: 5
- Half Bathrooms: 1
- Upper Floor Baths: 3
- Upper - Full Baths: 3
- Main Floor Baths: 2
- Main - Full Baths: 1
- Main - 1/2 Baths: 1
- Lower Floor Baths: 1
- Lower - Full Baths: 1
- Total Bedrooms: 6
- Bedrooms Upper: 4
- Bedrooms Lower: 1
- Bedrooms Main & Up: 1
Parking
- Garage: Yes
- Garage Spaces: 2
- Total Spaces: 2
- Parking Type: Attached Garage, Driveway, On Street
- Garage Description: Garage - Front Entry, Garage Door Opener
Location
- County: FAIRFAX
- Subdivision: LAKEWOOD HILLS
- Driving Directions: Off Fairfax County Pkwy turn on to Huntsman Blvd. Turn right on to Sabine Hall Rd. Turn left on to Castle Hill Rd. Turn right on to Red Hill Drive. House will be on the left.
- Location Details: Suburban
School Information
- School District: Fairfax County Public Schools
Community
Heating & Cooling
- Central air: Yes
- Cooling Type: Central A/C, Ceiling Fan(s)
- Cooling Fuel: Electric
- Heating Type: Central
- Heating Fuel: Natural Gas
- Water Heater: Natural Gas
Utilities
- Sewer: Public Septic
- Water: Public
Structural Information
- Architectural Style: Traditional
- Structure Type: Detached
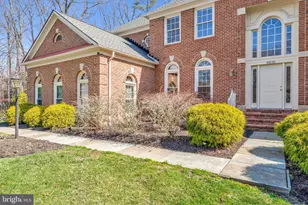
- Construction: Brick Front
- Basement: Yes
- Basement Entrance: Yes
- Basement Desc.: Full, Fully Finished, Outside Entrance, Interior Access, Rear Entrance, Walkout Stairs
- Foundation: Concrete Perimeter
- Roof: Architectural Shingle
- Walls/Ceilings: Dry Wall
- Windows: Double Hung, Double Pane
- Doors: Insulated
- Stories Description: Lower 1, Main, Upper 1
- Square Feet: 6,698
- Sq. Ft. Source: Estimated
- Living Area: 6,698 Sq. Ft.
- Finished Above Grnd: 4,460 Sq. Ft.
- Finished Below Grnd: 2,238 Sq. Ft.
- Year Built: 2007
- Year Built Source: Assessor
- Property Condition: Very Good
Unit Information
- Bathrooms-Lower: 1
- Bedrooms-Lower: 1
Lot Features
- Lot Size (Acres): 0.24
- Lot Size (Sq. Ft.): 10,502
- Lot Size Source: Assessor
- Zoning: 130
Financial Considerations
- Price Per Sq. Ft.: $356.05
- Association Fee: $310
- Assoc Fee Freq.: Quarterly
- Assessment Year: 2026
- City/TownTax Freq: Annually
- County Tax: $17,359
- County Tax Freq: Annually
- Tax w/Assessment: $1,549,920
- Tax Amount: $17,879
- Tax Year: 2025
- Terms: Standard Sale
- Tax Total Finished Sq. Ft.: 4460
Disclosures and Reports
- Ownership: Fee Simple
- Section: 10
- Lot Number: 26
Listed by Compass, David L Smith and Compass, Patricia A Smith
Sold by KW Metro Center, Kelly Kraemer-Soares