This is a carousel with tiles that activate property listing cards. Use the previous and next buttons to navigate.
1/1
$1,650,000
This is a carousel with tiles that activate property listing cards. Use the previous and next buttons to navigate.
1/1
Property Description
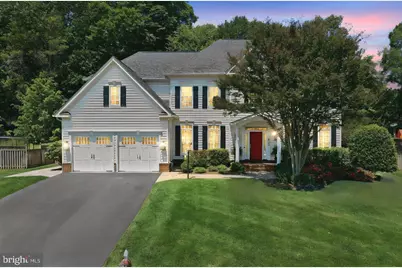
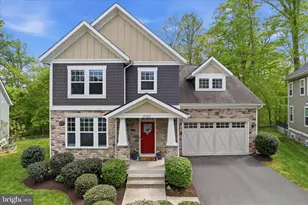
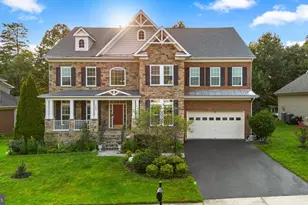
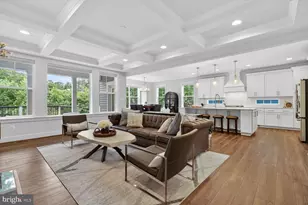
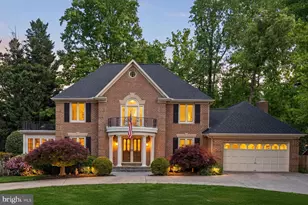
Model Home Elegance on a Premium Cul-de-Sac | 6,300 Sq Ft of Potential (4,180 Finished + 2,100 Walkout Lower Level) Originally the community's model home and ideally positioned on a quiet street, this beautifully updated residence offers over 4,180 square feet of refined living space, plus an additional 2,100-square-foot walkout lower level ready for customization. Combining timeless design with extensive recent improvements, the home presents like new construction while offering exceptional space and flexibility. A dramatic two-story foyer welcomes you into interiors highlighted by 10-foot ceilings, oversized windows, and abundant natural light. Formal living and dining rooms provide elegant entertaining spaces, while a private library offers a quiet retreat. Designed for both everyday living and hosting, the home flows seamlessly between formal rooms, casual gathering areas, and idyllic outdoor living spaces. At the heart of the home, the gourmet kitchen features quartz countertops, a gas KitchenAid cooktop, high-end stainless steel appliances, Italian tile flooring, and an oversized walk-in pantry complete with a beverage refrigerator and coffee/cocktail station. Upstairs, four spacious bedrooms include a luxurious primary suite with a separate sitting room, custom closets, and a spa-inspired bath featuring Carrara marble, Italian tile, Hansgrohe fixtures, a freestanding soaking tub, and quartz surfaces. A private princess suite offers its own en suite bath and walk-in closet, while two additional bedrooms with custom closet systems share an updated hall bath. Outdoor living is equally impressive, with a maintenance-free deck and expansive two-level stamped concrete patio ideal for dining, entertaining, and relaxing. The professionally landscaped yard features lush plantings, raised garden beds, a new fence, and a custom front portico, part of nearly $200,000 in exterior enhancements. Additional updates include HVAC systems, roof, water heater, select Renewal by Andersen windows, hardwood flooring throughout, and a custom garage with epoxy flooring. Conveniently located near Fort Belvoir, Quantico, NGA, Metro/VRE, and the I-395 Express Lanes, the home is also part of the highly regarded West Springfield school pyramid.
Full Property Details
Full Property Details for 7822 Gambrill Woods Way
General
- Sold For: $1,650,000
- HOA FEE: $46/month
- HOA FEE FREQ.: Annually
- Taxes: $13,661 (2025)
- Status: Closed
- Type: Single Family
- Source: BrightMLSMidAtlantic
- MLS ID: VAFX2317600
- Added to Site: 38 day(s) ago
Interior
- Rooms/Areas: Living Room, Dining Room, Primary Bedroom, Sitting Room, Bedroom 2, Bedroom 3, Bedroom 4, Kitchen, Family Room, Basement, Foyer, Laundry, Office, Primary Bathroom, Full Bath, Half Bath
- Interior Features: Bathroom - Soaking Tub, Bathroom - Walk-In Shower, Bathroom - Tub Shower, Breakfast Area, Butlers Pantry, Ceiling Fan(s), Chair Railings, Crown Moldings, Dining Area, Family Room Off Kitchen, Floor Plan - Open, Formal/Separate Dining Room, Kitchen - Gourmet, Kitchen - Island, Kitchen - Table Space, Pantry, Primary Bath(s), Recessed Lighting, Upgraded Countertops, Walk-in Closet(s), Wood Floors
- Fireplace: Yes
- Number of Fireplaces: 1
- Fireplace(s): Mantel(s), Gas/Propane
- Appliances: Refrigerator, Cooktop, Stainless Steel Appliances, Washer, Dryer, Oven - Double, Oven - Wall, Icemaker
- Flooring: Wood, Ceramic Tile
Rooms
Bathrooms
- Total Bathrooms: 4
- Full Bathrooms: 3
- Half Bathrooms: 1
- Upper Floor Baths: 3
- Upper - Full Baths: 3
- Main Floor Baths: 1
- Main - 1/2 Baths: 1
Bedrooms
- Total Bedrooms: 4
- Bedrooms Upper: 4
Other Rooms
- Laundry: Main Floor
Additional Information
- Security/Safety: Security System
Exterior
- Exterior Features: Extensive Hardscape, Exterior Lighting
- Porch/Patio/Deck: Patio(s), Deck(s), Porch(es)
Parking
- Garage: Yes
- Garage Spaces: 2
- Total Spaces: 6
- Parking Features: Asphalt Driveway
- Parking Type: Attached Garage, Driveway, On Street
- Garage Description: Garage - Front Entry, Garage Door Opener
Location
- County: FAIRFAX
- Subdivision: GAMBRILL WOODS
- Driving Directions: FFX county parkway S to Hooes Rd exit toward Rte 636 S/Pohick Rd. Continue onto Fairfax County Parkway Trail. Turn right onto Pohick Rd. Turn left onto Gambrill Rd. Turn left onto Gambrill Woods Way. House will be on the right.
School Information
- School District: Fairfax County Public Schools
- Elementary School: Hunt Valley
- Middle School: Irving
- High School: West Springfield
Community
- Association: Yes
Heating & Cooling
- Central air: Yes
- Cooling Type: Central A/C, Ceiling Fan(s)
- Cooling Fuel: Electric
- Heating Type: Forced Air
- Heating Fuel: Natural Gas
- Water Heater: Natural Gas
Utilities
- Sewer: Public Sewer
- Water: Public
Structural Information
- Architectural Style: Colonial
- Structure Type: Detached
- Construction: Vinyl Siding
- Basement: Yes
- Basement Desc.: Walkout Stairs
- Foundation: Concrete Perimeter
- Walls/Ceilings: 2 Story Ceilings, 9'+ Ceilings
- Windows: Bay/Bow
- Doors: French, Six Panel
- Stories Description: Lower 1, Main, Upper 1
- Square Feet: 6,180
- Sq. Ft. Source: Estimated
- Living Area: 4,180 Sq. Ft.
- Finished Above Grnd: 4,180 Sq. Ft.
- Year Built: 2001
- Year Built Source: Assessor
- Property Condition: Excellent
Lot Features
- Property View: Trees/Woods
- Lot Size (Acres): 0.37
- Lot Size (Sq. Ft.): 15,978
- Lot Size Source: Assessor
- Zoning: 130
- Lot Description: Backs to Trees, Landscaping, No Thru Street
- Fencing (Description): Board, Privacy, Rear
Financial Considerations
- Price Per Sq. Ft.: $401.67
- Association Fee: $550
- Assoc Fee Freq.: Annually
- Assessment Year: 2026
- County Tax: $13,265
- County Tax Freq: Annually
- Tax w/Assessment: $1,318,900
- Tax Amount: $13,661
- Tax Year: 2025
- Terms: Standard Sale
Disclosures and Reports
- Ownership: Fee Simple
- Lot Number: 17
Listed by RE/MAX Executives, Katharina Marie Nissen-Vohra
Sold by KW United, Tanya Salseth

Get Pre-Approved Today
Schools
Schools serving 7822 Gambrill Woods Way
School District:Fairfax County Public Schools
| Name | Grades | Distance |
|---|---|---|
Hunt Valley Elementary School 7107 Sydenstricker Road, Springfield, VA 22152 | K-6 | 1.2 mi |
Irving Middle School 8100 Old Keene Mill Road, Springfield, VA 22152 | 7-8 | 2.6 mi |
West Springfield High School 6100 Rolling Road, Springfield, VA 22152 | 9-12 | 2.8 mi |
Disclaimer:
School attendance boundaries provided by ATTOM Data Solutions and are for reference only. Contact the school directly to verify enrollment eligibility.
Price & Sales History for 7822 Gambrill Woods Way
Date
Details
Price
Change
Source
7/07/2026
Sold
$1,650,000
-1.73%
MLS
6/05/2026
Listed
$1,679,000
—
MLS
Disclaimer: Historical sales information is derived from public records provided by the county offices. Information is not guaranteed and should be independently verified.
7822 Gambrill Woods Way, Springfield, VA 22153 (MLS# VAFX2317600) is a Single Family property that was sold at $1,650,000 on July 07, 2026. Want to learn more about 7822 Gambrill Woods Way? Do you have questions about finding other Single Family real estate for sale in Springfield? You can browse all Springfield real estate or contact a Coldwell Banker agent to request more information.