This is a carousel with tiles that activate property listing cards. Use the previous and next buttons to navigate.
1/1
$1,530,000
This is a carousel with tiles that activate property listing cards. Use the previous and next buttons to navigate.
1/1
Property Description
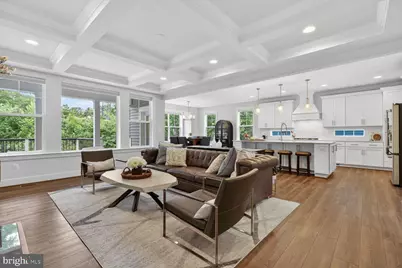
Better than new and impeccably upgraded, this 2022-built Taylor model in the sought-after Residences at McConnell Manor delivers luxury, space, and energy efficiency in one of West Springfield's most desirable enclaves. Customized at the build with over $240k in upgrades, both side and rear extensions, it lives large across three finished levels with a bright, open floor plan made for everyday living and entertaining. The designer gourmet kitchen anchors the main level with an extended island, upgraded gas appliance package, and decorative hood, opening to a tray-ceilinged dining room, a butler's pantry, and a great room finished with a custom box-beam ceiling and an upgraded gas fireplace with black stone surround. A drop-zone with built-in bench and storage keeps daily life organized, while bay windows in the breakfast room and main-level study brighten the home. Upgraded touches are everywhere: a quartzite vanity in the owner's suite, on-trend matte black plumbing fixtures, custom closet built-ins in the owner's suite and designer two-way blinds throughout. The owner's suite features a tray ceiling and spa-inspired bath; a second-floor buddy bath serves the additional bedrooms. The walk-out lower level offers a rec room, dedicated exercise room, full bath, and a wet-bar rough-in ready to finish. Outside, enjoy a Trex deck/porch stepping down to a stone patio, a stone retaining wall, fruit-bearing persimmon trees, and a lush lawn served by an in-ground sprinkler system. More highlights: ENERGY STAR® and NGBS-certified construction, HVAC humidifier, gutter guards, motion-sensor flood lights, smart-home wiring with TV/data connections in every bedroom and living area, a conveying Tesla EV charger, smart washer/dryer, conveying ADT security equipment, a high-ceiling garage ideal for overhead storage, and a driveway that fits four vehicles. Walkable to West Springfield High School, with a community trail through preserved woods, and minutes to commuter routes, shopping, and dining.
Full Property Details
Full Property Details for 6213 McConnell Ln
General
- Sold For: $1,530,000
- HOA FEE: $183/month
- HOA FEE FREQ.: Quarterly
- Taxes: $15,813 (2025)
- Status: Closed
- Type: Single Family
- Source: BrightMLSMidAtlantic
- MLS ID: VAFX2315110
- Added to Site: 90 day(s) ago
Interior
- Number of Rooms: 10
- Fireplace: Yes
- Number of Fireplaces: 1
- Fireplace(s): Gas/Propane
Rooms
Bathrooms
- Total Bathrooms: 5
- Full Bathrooms: 4
- Half Bathrooms: 1
- Upper Floor Baths: 3
- Upper - Full Baths: 3
- Main Floor Baths: 1
- Main - 1/2 Baths: 1
- Lower Floor Baths: 1
- Lower - Full Baths: 1
Bedrooms
- Total Bedrooms: 6
- Bedrooms Upper: 4
- Bedrooms Lower: 1
- Bedrooms Main & Up: 1
Other Rooms
- Laundry: Upper Floor
Additional Information
- Security/Safety: Monitored
Parking
- Garage: Yes
- Garage Spaces: 2
- Total Spaces: 2
- Parking Type: Attached Garage
- Garage Description: Additional Storage Area
Location
- County: FAIRFAX
- Subdivision: THE RESIDENCES AT MCCONNELL MANOR
- Driving Directions: GPS
School Information
- School District: Fairfax County Public Schools
- Elementary School: Rolling Valley
- Middle School: Irving
- High School: West Springfield
Community
- Association: Yes
- Assoc. Name: MCCONNELL MANOR HOA
Heating & Cooling
- Central air: Yes
- Cooling Type: Central A/C
- Cooling Fuel: Electric
- Heating Type: 90% Forced Air
- Heating Fuel: Natural Gas
- Water Heater: Natural Gas
Utilities
- Sewer: Public Sewer
- Water: Public
Structural Information
- Architectural Style: Colonial
- Structure Type: Detached
- Construction: Other
- Basement: Yes
- Basement Desc.: Walkout Stairs
- Foundation: Concrete Perimeter
- Stories Description: Lower 1, Main, Upper 1
- Square Feet: 3,671
- Sq. Ft. Source: Estimated
- Living Area: 3,671 Sq. Ft.
- Finished Above Grnd: 3,671 Sq. Ft.
- Year Built: 2022
- Year Built Source: Estimated
Unit Information
Unit 1
- Bathrooms-Lower: 1
- Bedrooms-Lower: 1
Lot Features
- Lot Size (Sq. Ft.): 6,262
- Lot Size Source: Estimated
- Zoning: RESIDENTIAL
Financial Considerations
- Price Per Sq. Ft.: $429.04
- Association Fee: $550
- Assoc Fee Freq.: Quarterly
- Assessment Year: 2025
- Tax w/Assessment: $1,408,770
- Tax Amount: $15,813
- Tax Year: 2025
- Terms: Standard Sale
Disclosures and Reports
- Ownership: Fee Simple
Listed by Argent Realty,LLC, Matias Escobar
Sold by RE/MAX Galaxy, HYOJIN OH

Get Pre-Approved Today
Schools
Schools serving 6213 McConnell Ln
School District:Fairfax County Public Schools
| Name | Grades | Distance |
|---|---|---|
Rolling Valley Elementary School 6703 Barnack Dr, Springfield, VA 22152 | K-6 | 1 mi |
Irving Middle School 8100 Old Keene Mill Road, Springfield, VA 22152 | 7-8 | 0.8 mi |
West Springfield High School 6100 Rolling Road, Springfield, VA 22152 | 9-12 | 0.3 mi |
Disclaimer:
School attendance boundaries provided by ATTOM Data Solutions and are for reference only. Contact the school directly to verify enrollment eligibility.
Price & Sales History for 6213 McConnell Ln
Date
Details
Price
Change
Source
7/14/2026
Sold
$1,530,000
-2.86%
MLS
5/31/2026
Listed
$1,575,000
—
MLS
Disclaimer: Historical sales information is derived from public records provided by the county offices. Information is not guaranteed and should be independently verified.
6213 McConnell Lane, Springfield, VA 22152 (MLS# VAFX2315110) is a Single Family property that was sold at $1,530,000 on July 14, 2026. Want to learn more about 6213 McConnell Lane? Do you have questions about finding other Single Family real estate for sale in Springfield? You can browse all Springfield real estate or contact a Coldwell Banker agent to request more information.