This is a carousel with tiles that activate property listing cards. Use the previous and next buttons to navigate.
1/1
$1,721,000
This is a carousel with tiles that activate property listing cards. Use the previous and next buttons to navigate.
1/1
Property Description
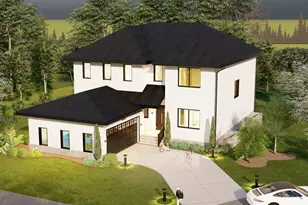
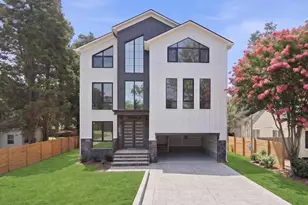
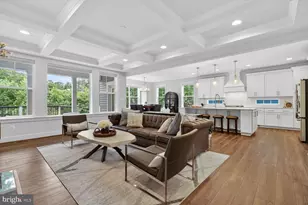
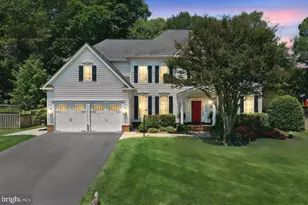
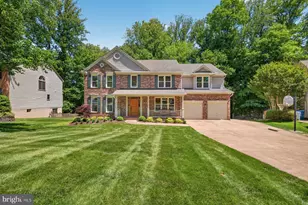
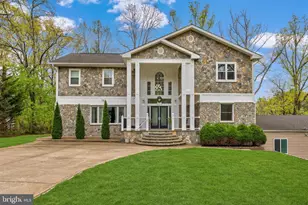
Welcome to this exceptional new construction by Evergreene Homes, featuring the highly sought-after Foxmoor model in the heart of Keene Mill Manor. Located at 8205 Dabney Avenue, this stunning home offers over 5,800 square feet of thoughtfully designed living space across three finished levels, with high-end finishes and custom upgrades throughout. The main level showcases a bright, open-concept layout with wide-plank engineered hardwood flooring, elevated ceilings, and seamless flow ideal for everyday living and entertaining. The family room is anchored by a sleek Mezzo linear fireplace and enhanced with custom ceiling beam detailing. The gourmet kitchen is a true showpiece, featuring upgraded cabinetry, Silestone quartz countertops in Et Calacatta Gold, a large center island, designer tile backsplash, and a full Samsung stainless steel appliance package including gas range, chimney hood, French door refrigerator, wall oven/microwave combo, and dishwasher. A butler's pantry with additional cabinetry and quartz counters adds both elegance and functionality, while the morning room with vaulted ceiling opens to an extended composite deck, perfect for indoor and outdoor living. The upper level continues with hardwood flooring throughout, including all bedrooms. The luxurious primary suite features a box ceiling and a spa-inspired bath complete with a freestanding soaking tub, frameless glass shower, rainfall shower head, handheld spray, and upgraded designer fixtures. Quartz countertops, tile-to-ceiling surrounds, and custom cabinetry elevate every bath. Secondary bedrooms are generously sized with beautifully finished en-suite baths. The fully finished walk-up basement offers exceptional versatility, including a spacious recreation area, media room, exercise room, additional bedroom, and full bath. A wet bar rough-in provides future potential, while the walk-up areaway brings in natural light and easy outdoor access. This home is loaded with upgrades, including hardwood flooring on main and upper levels, quartz countertops throughout, upgraded cabinetry, designer tile packages, frameless shower doors, recessed lighting, ceiling fan prewires, wood shelving, structured wiring, humidifier, electronic air cleaner, and gas rough-in for an outdoor grill. The exterior features cement siding with stone accents, architectural shingles, a standing seam metal roof detail, a 2-car side-load garage, and spacious backyard. The extended deck and walk-up basement create the perfect balance of functionality and outdoor living. Located within the highly desirable Keene Mill, Irving, and West Springfield High School pyramid, this home offers access to top-rated schools, strong community appeal, and long-term value. A rare opportunity to own a fully upgraded, move-in ready luxury home in an established neighborhood with no HOA, just minutes to parks, shopping, dining, and major commuter routes including metro bus, rail and VRE. Welcome home! *This home is virtually staged.
Full Property Details
Full Property Details for 8205 Dabney Ave
General
- Sold For: $1,721,000
- Taxes: $5,731 (2025)
- Status: Closed
- Type: Single Family
- Source: BrightMLSMidAtlantic
- MLS ID: VAFX2300034
- Added to Site: 53 day(s) ago
Interior
- Interior Features: Attic, Bathroom - Soaking Tub, Bathroom - Stall Shower, Bathroom - Tub Shower, Bathroom - Walk-In Shower, Breakfast Area, Butlers Pantry, Carpet, Crown Moldings, Dining Area, Entry Level Bedroom, Exposed Beams, Family Room Off Kitchen, Floor Plan - Open, Formal/Separate Dining Room, Kitchen - Eat-In, Kitchen - Gourmet, Kitchen - Island, Kitchen - Table Space, Pantry, Primary Bath(s), Recessed Lighting, Upgraded Countertops, Walk-in Closet(s), Wood Floors, Other
- Fireplace: Yes
- Number of Fireplaces: 1
- Fireplace(s): Gas/Propane, Other
- Appliances: Built-In Microwave, Built-In Range, Dishwasher, Disposal, Energy Efficient Appliances, Exhaust Fan, Humidifier, Icemaker, Oven - Wall, Oven/Range - Gas, Range Hood, Refrigerator, Six Burner Stove, Stainless Steel Appliances, Water Heater
- Flooring: Carpet, Ceramic Tile, Engineered Wood, Hardwood, Other
Rooms
Bathrooms
- Total Bathrooms: 7
- Full Bathrooms: 6
- Half Bathrooms: 1
- Upper Floor Baths: 4
- Upper - Full Baths: 4
- Main Floor Baths: 2
- Main - Full Baths: 1
- Main - 1/2 Baths: 1
- Lower Floor Baths: 1
- Lower - Full Baths: 1
Bedrooms
- Total Bedrooms: 6
- Bedrooms Upper: 4
- Bedrooms Lower: 1
- Bedrooms Main & Up: 1
Other Rooms
- Laundry: Has Laundry, Upper Floor
Exterior
- Exterior Features: Exterior Lighting, Sidewalks, Other
- Porch/Patio/Deck: Deck(s), Porch(es)
Parking
- Garage: Yes
- Garage Spaces: 2
- Total Spaces: 2
- Parking Features: Asphalt Driveway
- Parking Type: Attached Garage, Driveway, Off Street, Other
- Garage Description: Garage - Side Entry, Garage Door Opener, Inside Access, Oversized, Other
Location
- County: FAIRFAX
- Subdivision: KEENE MILL MANOR
- Cross Streets: Forest Blvd
- Driving Directions: Take I-95 to Exit 166B and merge onto SR-286 North (Fairfax County Parkway) toward Backlick Rd/Fullerton Rd. Continue on Fairfax County Parkway, then turn right onto Old Keene Mill Rd. Turn left onto Carrleigh Pkwy, then right onto Dabney Ave.
School Information
- School District: Fairfax County Public Schools
- Elementary School: Keene Mill
- Middle School: Irving
- High School: West Springfield
Heating & Cooling
- Central air: Yes
- Cooling Type: Central A/C, Heat Pump(s), Zoned
- Cooling Fuel: Electric
- Heating Type: Forced Air
- Heating Fuel: Natural Gas
- Water Heater: Natural Gas
Utilities
- Sewer: Public Sewer
- Water: Public
Structural Information
- Architectural Style: Craftsman
- Structure Type: Detached
- Builder: Evergreene Homes
- Model: Foxmoor
- Construction: Aluminum Siding, Stone, Other
- Basement: Yes
- Basement Entrance: Yes
- Basement Desc.: Connecting Stairway, Daylight, Full, Improved, Interior Access, Outside Entrance, Full, Fully Finished, Side Entrance, Sump Pump, Walkout Stairs, Windows, Other
- Foundation: Concrete Perimeter, Other
- Roof: Architectural Shingle, Metal, Other
- Walls/Ceilings: 2 Story Ceilings, 9'+ Ceilings, Beamed Ceilings, Dry
- Windows: Wood Frame
- Doors: Double Entry, French, Sliding Glass
- Stories Description: Lower 1, Main, Upper 1
- Square Feet: 5,889
- Sq. Ft. Source: Estimated
- Living Area: 5,889 Sq. Ft.
- Finished Above Grnd: 3,804 Sq. Ft.
- Finished Below Grnd: 2,085 Sq. Ft.
- Year Built: 2026
- Year Built Source: Estimated
- Property Condition: Excellent
Unit Information
Unit 1
- Bathrooms-Lower: 1
- Bedrooms-Lower: 1
Lot Features
- Property View: Garden/Lawn, Scenic Vista, Street, Trees/Woods, Other
- Lot Size (Acres): 0.27
- Lot Size (Sq. Ft.): 11,813
- Lot Size Source: Assessor
- Zoning: 130
- Lot Description: Front Yard, Landscaping, Premium, Rear Yard, SideYard(s), Other
- Fencing (Description): Rear, Wood, Other
Financial Considerations
- Price Per Sq. Ft.: $445.82
- Assessment Year: 2026
- County Tax: $5,565
- County Tax Freq: Annually
- Tax w/Assessment: $661,000
- Tax Amount: $5,731
- Tax Year: 2025
- Terms: Standard Sale
- Tax Total Finished Sq. Ft.: 4150
Disclosures and Reports
- Ownership: Fee Simple
- Section: 4
- Lot Number: 184
Listed by D.S.A. Properties & Investments LLC, Tammy Rasheed
Sold by Samson Properties, Elizabeth Ann Kline

Get Pre-Approved Today
Schools
Schools serving 8205 Dabney Ave
School District:Fairfax County Public Schools
| Name | Grades | Distance |
|---|---|---|
Keene Mill Elementary School 6310 Bardu Ave, Springfield, VA 22152 | K-6 | 0.4 mi |
Irving Middle School 8100 Old Keene Mill Road, Springfield, VA 22152 | 7-8 | 0.3 mi |
West Springfield High School 6100 Rolling Road, Springfield, VA 22152 | 9-12 | 0.7 mi |
Disclaimer:
School attendance boundaries provided by ATTOM Data Solutions and are for reference only. Contact the school directly to verify enrollment eligibility.
Price & Sales History for 8205 Dabney Ave
Date
Details
Price
Change
Source
5/08/2026
Sold
$1,721,000
1.48%
MLS
4/03/2026
Listed
$1,695,900
—
MLS
Disclaimer: Historical sales information is derived from public records provided by the county offices. Information is not guaranteed and should be independently verified.
8205 Dabney Avenue, Springfield, VA 22152 (MLS# VAFX2300034) is a Single Family property that was sold at $1,721,000 on May 08, 2026. Want to learn more about 8205 Dabney Avenue? Do you have questions about finding other Single Family real estate for sale in Springfield? You can browse all Springfield real estate or contact a Coldwell Banker agent to request more information.