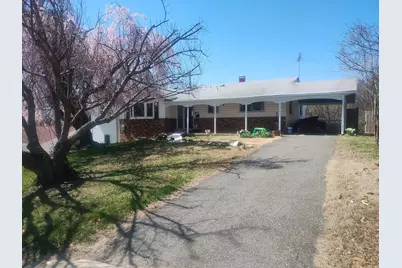
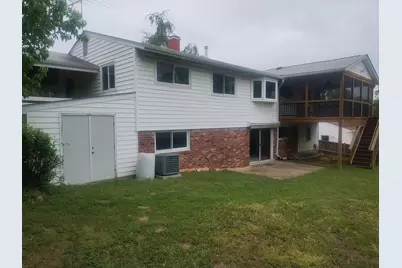
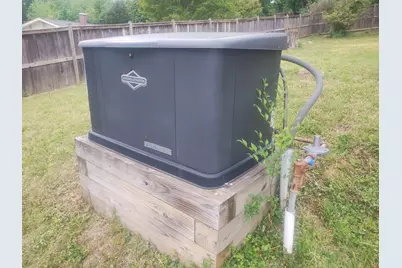
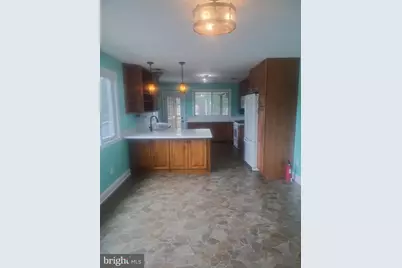
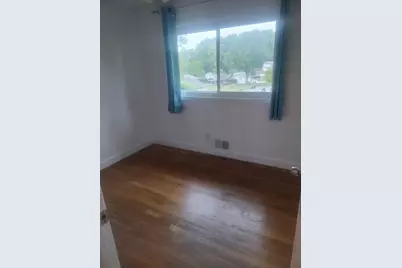
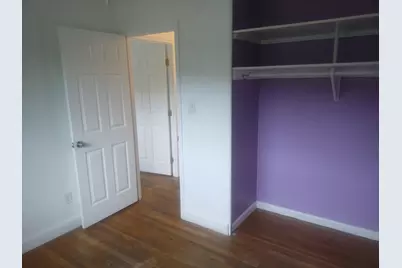
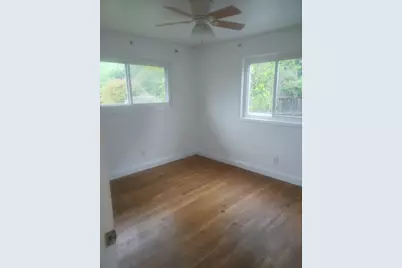
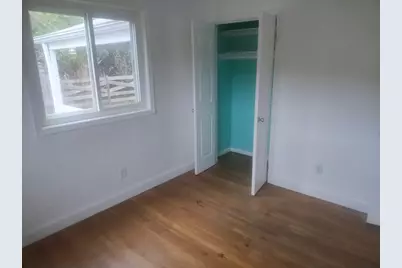
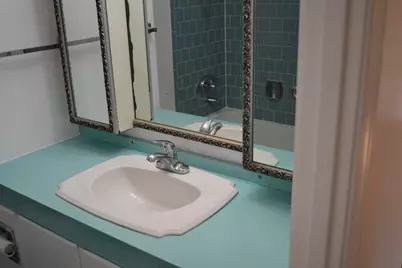
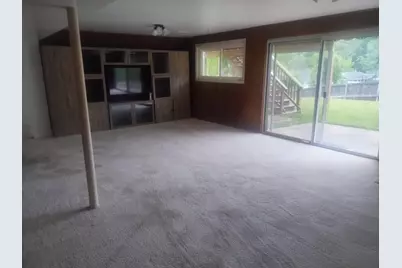
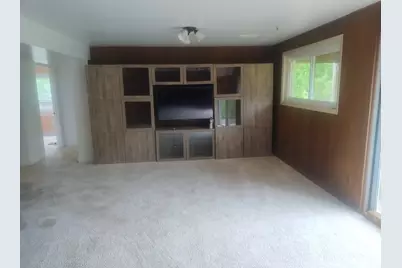
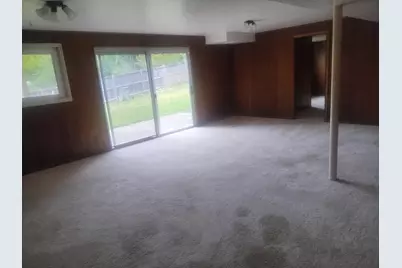
Full Property Details for 5008 Regina Dr
General
- Price: $749,000
- Taxes: $8,536 (2026)
- Status: Active
- Type: Single Family
- Source: BrightMLSMidAtlantic
- MLS ID: VAFX2314308
- Updated: 10/8/2026
- Added to Site: 93 day(s) ago
Interior
- Number of Rooms: 10
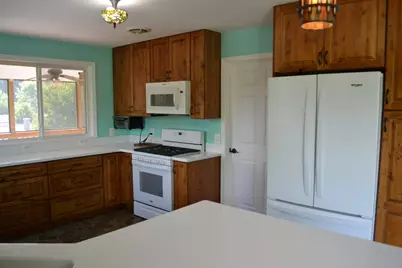
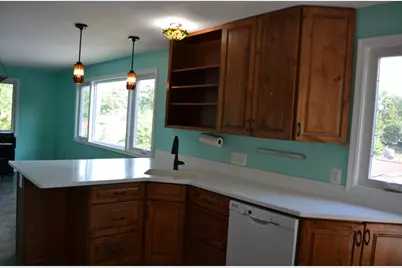
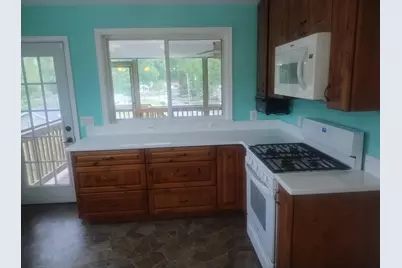
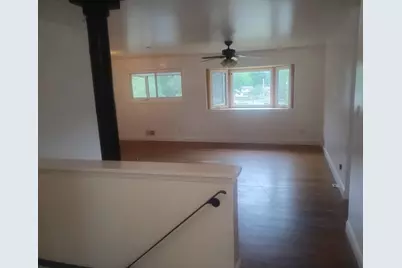
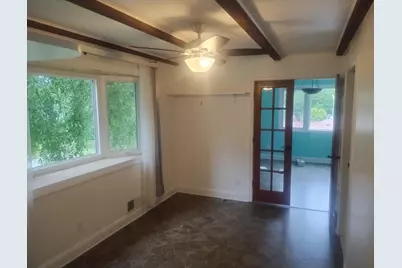
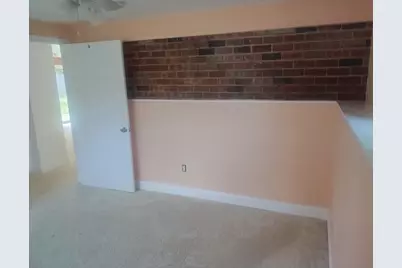
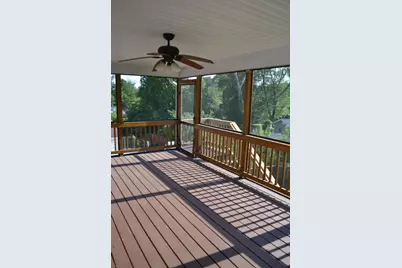
- Rooms/Areas: Living Room, Dining Room, Kitchen, Family Room, Den, Storage Room, Workshop, Screened Porch
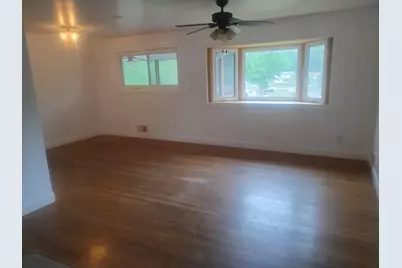
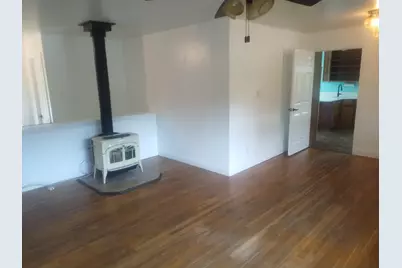
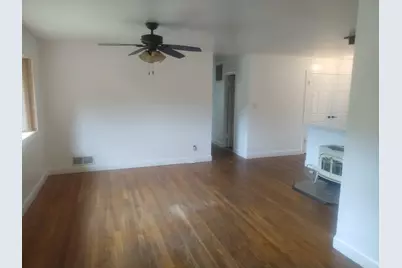
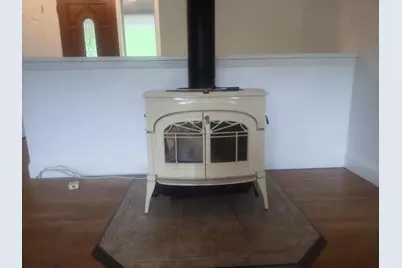
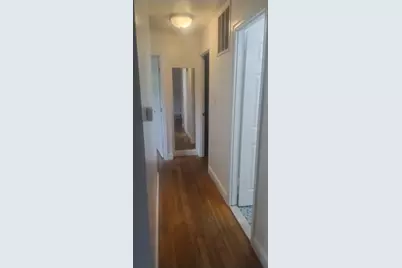
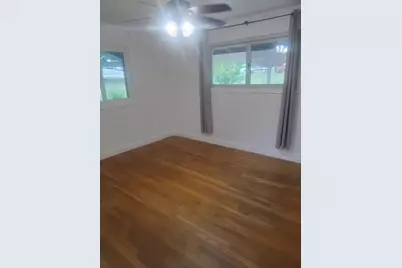
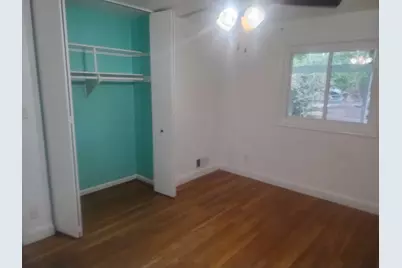
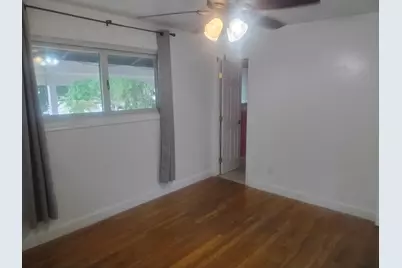
- Interior Features: Attic, Carpet, Ceiling Fan(s), Combination Kitchen/Dining, Stove - Wood, Wood Floors
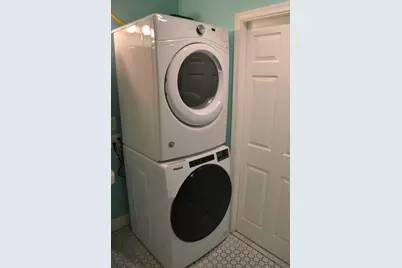
- Appliances: Built-In Microwave, Dishwasher, Disposal, Dryer - Gas, Exhaust Fan, Microwave, Oven/Range - Gas, Refrigerator, Washer - Front Loading, Water Heater
- Flooring: Hardwood, Partially Carpeted, Tile/Brick, Vinyl
Rooms
- Total Bathrooms: 4
- Full Bathrooms: 3
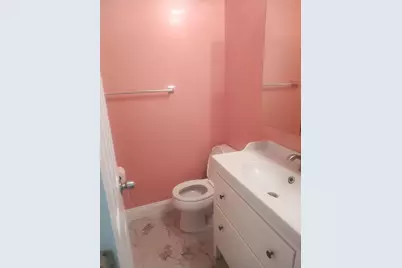
- Half Bathrooms: 1
- Main Floor Baths: 3
- Main - Full Baths: 2
- Main - 1/2 Baths: 1
- Lower Floor Baths: 1
- Lower - Full Baths: 1
- Total Bedrooms: 6
- Bedrooms Lower: 3
- Bedrooms Main & Up: 3
Exterior
- Exterior Features: Awning(s), Gutter System
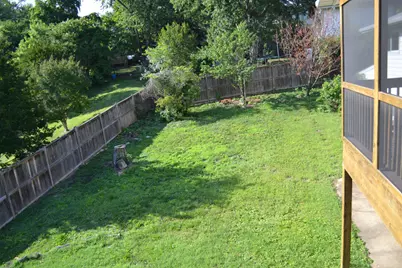
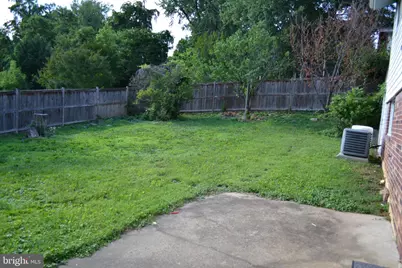
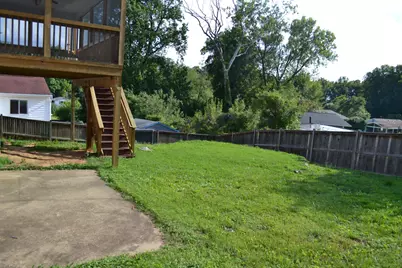
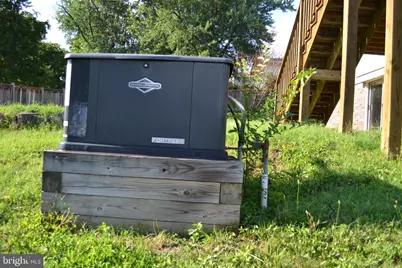
- Porch/Patio/Deck: Deck(s), Patio(s), Screened, Porch(es)
Parking
- Carport Spaces: 1
- Total Spaces: 3
- Parking Features: Asphalt Driveway
- Parking Type: Attached Carport, Driveway
Location
- County: FAIRFAX
- Subdivision: RAVENSWORTH GROVE
- Driving Directions: 5008 Regina Dr
- Direction Faces: East
School Information
- School District: Fairfax County Public Schools
Heating & Cooling
- Central air: Yes
- Cooling Type: Central A/C
- Cooling Fuel: Electric
- Heating Type: Wood Burn Stove, Forced Air
- Heating Fuel: Natural Gas
- Water Heater: Natural Gas
Utilities
- Sewer: Public Sewer
- Water: Public
- Utility Description: Sewer Available, Water Available, Natural Gas Available, Electric Available
Structural Information
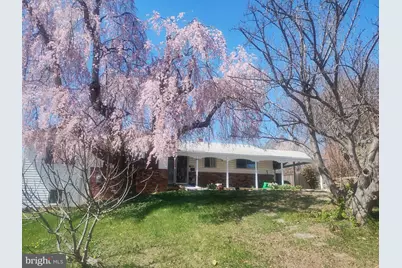
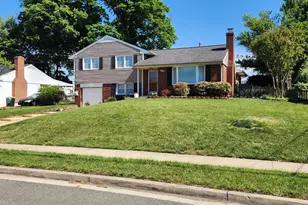
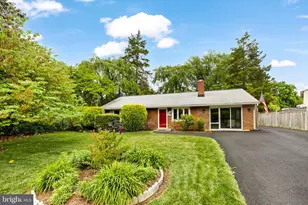
- Architectural Style: Ranch/Rambler
- Structure Type: Detached
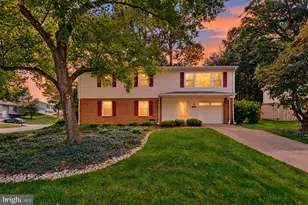
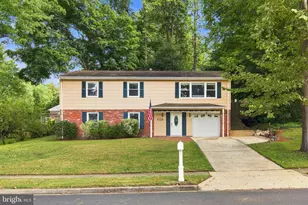
- Construction: Brick, Vinyl Siding
- Basement: Yes
- Basement Entrance: Yes
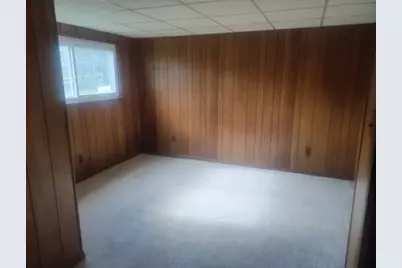
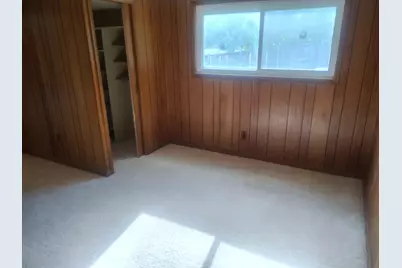
- Basement Desc.: Improved, Outside Entrance, Windows, Walkout Level, Partially Finished, Interior Access, Heated, Daylight, Partial
- Foundation: Slab
- Roof: Asphalt
- Walls/Ceilings: Dry Wall, Paneled Walls
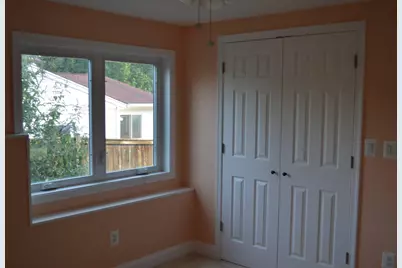
- Windows: Bay/Bow, Casement, Energy Efficient
- Entry Floor Number: 2
- Stories/Levels: 2
- Stories Description: Lower 1, Main
- Square Feet: 3,006
- Sq. Ft. Source: Estimated
- Living Area: 2,672 Sq. Ft.
- Finished Above Grnd: 1,503 Sq. Ft.
- Finished Below Grnd: 1,169 Sq. Ft.
- Year Built: 1961
- Year Built Source: Estimated
Unit Information
- Bathrooms-Lower: 1
- Bedrooms-Lower: 3
Additional Structures
Lot Features
- Lot Size (Acres): 0.25
- Lot Size (Sq. Ft.): 10,890
- Lot Size Source: Estimated
- Zoning: R-3
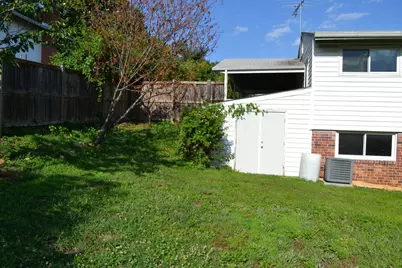
- Lot Description: Cleared, Front Yard, Rear Yard
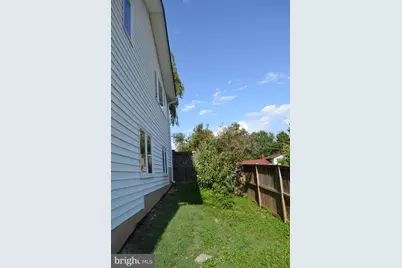
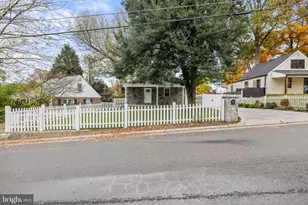
- Fencing (Description): Rear, Wood
Financial Considerations
- Price Per Sq. Ft.: $498.34
- Tax w/Assessment: $738,440
- Tax Amount: $8,536
- Tax Year: 2026
Disclosures and Reports
Listed by Solutions Realty Group LLC, Nicole Bream