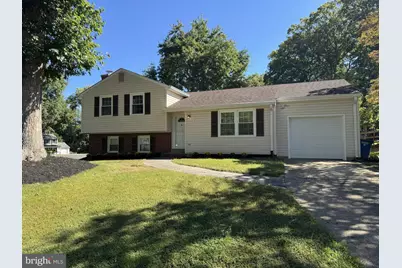
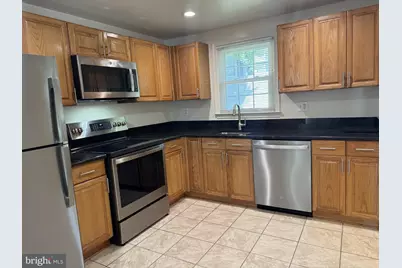
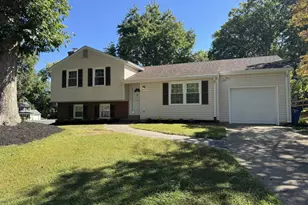
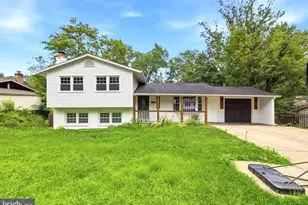
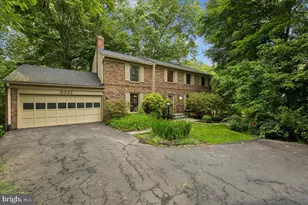
Full Property Details for 5045 Kenerson Dr
General
- Price: $749,900
- HOA FEE: $3/month
- HOA FEE FREQ.: Annually
- Taxes: $7,860 (2026)
- Status: Active
- Type: Single Family
- Source: BrightMLSMidAtlantic
- MLS ID: VAFX2344772
- Updated: Today (10/8/2026)
- Added to Site: Today
Interior
- Number of Rooms: 11
- Rooms/Areas: Living Room, Dining Room, Primary Bedroom, Bedroom 2, Bedroom 3, Kitchen, Family Room, Den, Laundry, Bathroom 2, Primary Bathroom, Half Bath
- Interior Features: Floor Plan - Traditional, Primary Bath(s)
- Fireplace: Yes
- Number of Fireplaces: 1
- Fireplace(s): Wood, Screen
- Appliances: Built-In Microwave, Dishwasher, Disposal, Dryer, Dryer - Electric, Exhaust Fan, Icemaker, Stove, Washer, Water Heater
- Flooring: Hardwood, Carpet
Rooms
- Total Bathrooms: 3
- Full Bathrooms: 2
- Half Bathrooms: 1
- Upper Floor Baths: 2
- Upper - Full Baths: 2
- Lower Floor Baths: 1
- Lower - 1/2 Baths: 1
- Total Bedrooms: 3
- Bedrooms Upper: 3
Additional Information
Parking
- Garage: Yes
- Garage Spaces: 1
- Total Spaces: 1
- Parking Type: Attached Garage
- Garage Description: Garage - Front Entry
Location
- County: FAIRFAX
- Subdivision: BRADFIELD
- Cross Streets: Burnetta
- Driving Directions: West on Braddock Road, Right on Guinea Road, First left on Burnetta, left on Kenerson to home on left
School Information
- School District: Fairfax County Public Schools
- Middle School: Frost
- High School: Woodson
Community
- Association: Yes
- Assoc. Name: BRADFIELD HOA
Heating & Cooling
- Central air: Yes
- Cooling Type: Central A/C
- Cooling Fuel: Electric
- Heating Type: 90% Forced Air
- Heating Fuel: Natural Gas
- Water Heater: Natural Gas
Utilities
- Sewer: Public Sewer
- Water: Public
Structural Information
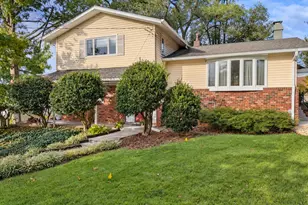
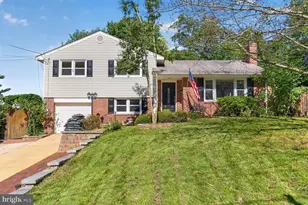
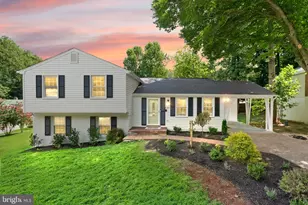
- Architectural Style: Split Level
- Structure Type: Detached
- Construction: Vinyl Siding
- Foundation: Block
- Windows: Double Hung, Double Pane, Replacement
- Stories Description: Lower 1, Main, Upper 1
- Square Feet: 1,654
- Sq. Ft. Source: Estimated
- Living Area: 1,654 Sq. Ft.
- Finished Above Grnd: 1,238 Sq. Ft.
- Finished Below Grnd: 416 Sq. Ft.
- Year Built: 1977
- Year Built Source: Assessor
Unit Information
Lot Features
- Property View: Trees/Woods
- Lot Size (Acres): 0.22
- Lot Size (Sq. Ft.): 9,583
- Lot Size Source: Estimated
- Zoning: 130
- Lot Description: Corner
Financial Considerations
- Price Per Sq. Ft.: $605.74
- Association Fee: $32
- Assoc Fee Freq.: Annually
- Assessment Year: 2023
- County Tax: $7,632
- County Tax Freq: Annually
- Tax w/Assessment: $681,440
- Tax Amount: $7,860
- Tax Year: 2026
Disclosures and Reports
- Ownership: Fee Simple
- Lot Number: 126
Listed by Long & Foster Real Estate, Inc., F. David Billups and Long & Foster Real Estate, Inc., Virginia E Clark-Billups