This is a carousel with tiles that activate property listing cards. Use the previous and next buttons to navigate.
1/36
$749,900 Just Listed
This is a carousel with tiles that activate property listing cards. Use the previous and next buttons to navigate.
1/36
Property Description
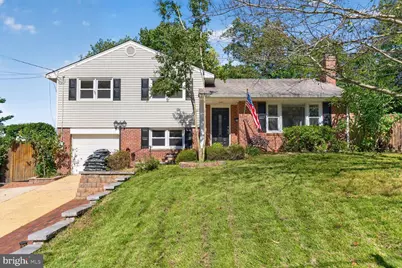
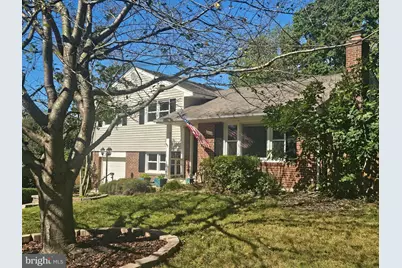
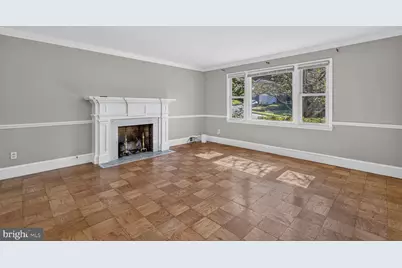
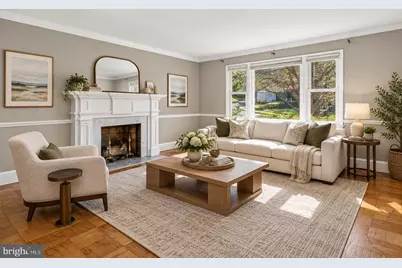
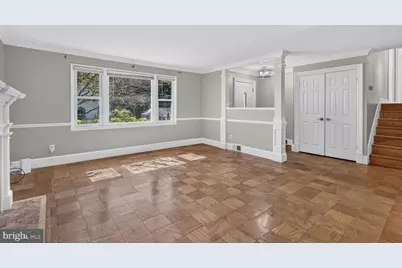
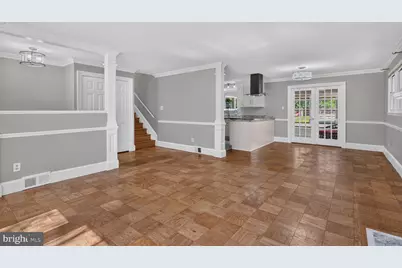
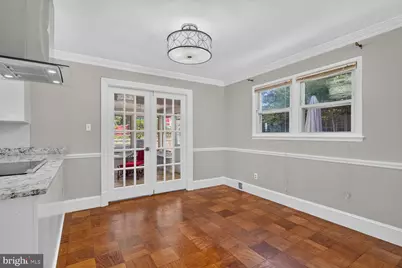
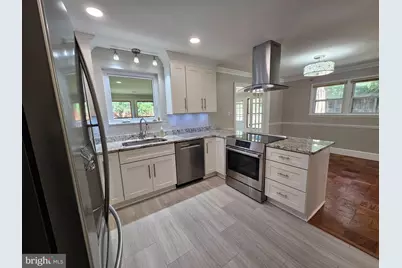
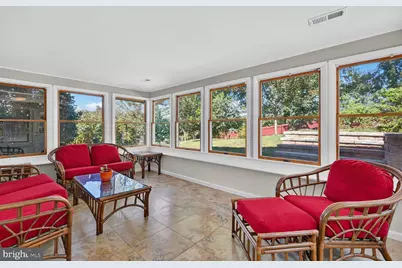
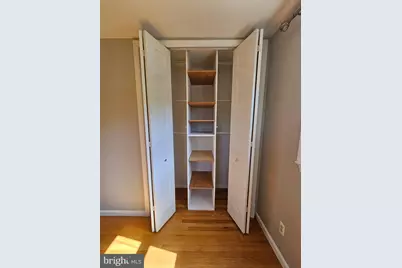
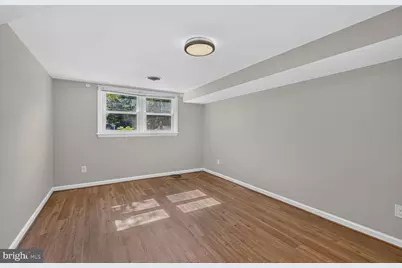
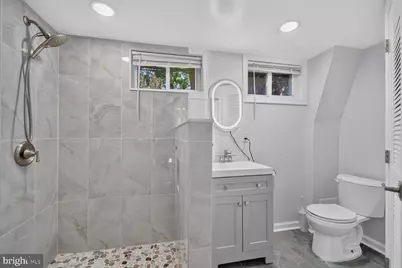
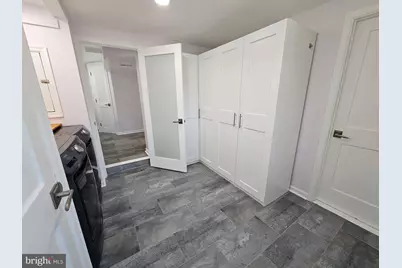
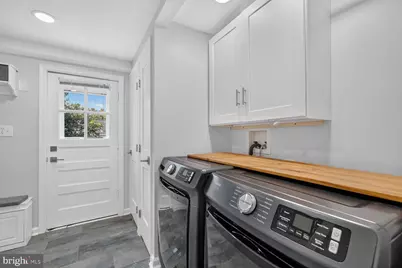
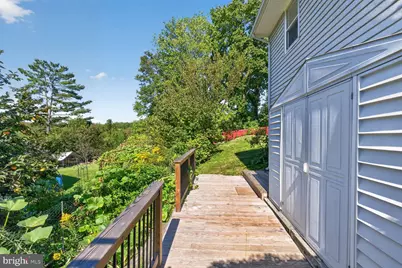
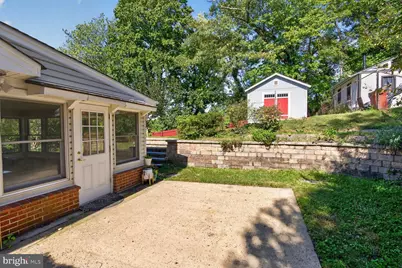
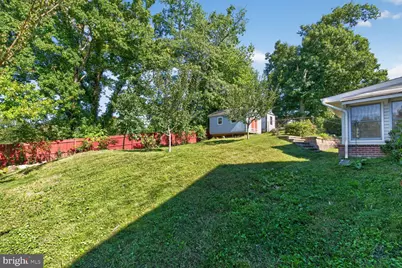
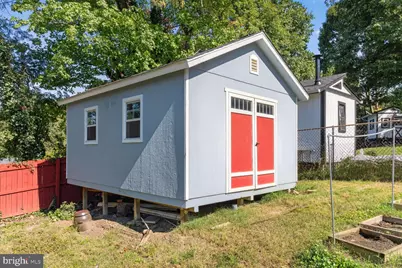
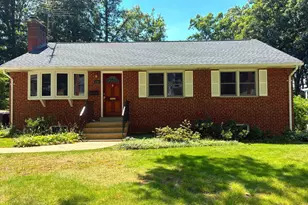
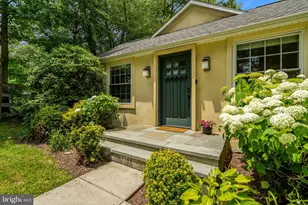
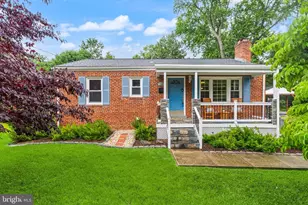
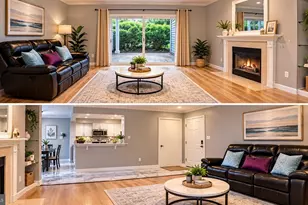
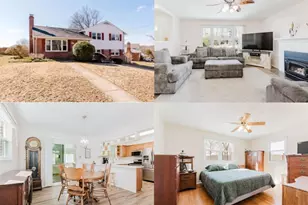
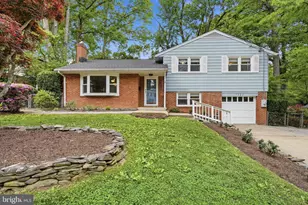
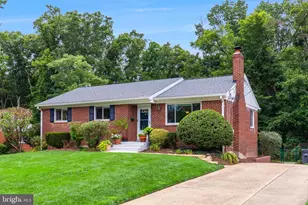
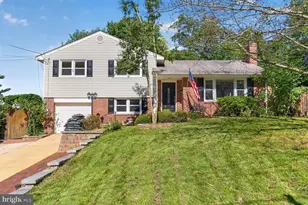
Experience the timeless design and superb setting of this Springfield classic split level home. From the moment you arrive, it's clear that this is not a typical property. Lovingly maintained and extensively improved over the years, this home reflects an extraordinary level of pride of ownership, with major investments made not only in appearance, but also in the systems, structure, functionality, and long-term comfort of the home. One of the most significant renovation projects was completed in 2023, with approximately $125,000 invested in substantial improvements. This work included the construction of a beautiful new full bathroom and functional mudroom, extensive updates and replacement of sewage and plumbing lines, garage insulation and drywall, and a professionally finished epoxy garage floor. Much of the home's plumbing infrastructure has been replaced, giving the next owner the benefit of major work that has already been completed. Additional major improvements include updated electrical completed in 2023, a tankless water heater installed in 2018, and new windows throughout most of the home in 2019. The windows include a lifetime Home Depot warranty, providing additional peace of mind for years to come. The fireplace surround was custom crafted, creating a striking focal point in the sun filled living space. The fireplace is gas which is easy to use without the mess of wood. The home also features a wonderful four-season sunroom finished with beautiful natural stone tiles offering a bright and peaceful space to enjoy morning coffee, relax with a book, entertain friends, or simply take in the surrounding greenery in every season. The lower-level TV/family room received new flooring in 2019, creating a comfortable and versatile gathering space. Throughout the home, new light fixtures and freshly painted interior give the property a clean, updated, move-in-ready feel while still preserving its warmth and original character. Every chef at heart will appreciate the updated kitchen which is both stylish and functional. You'll enjoy granite counters, under cabinet lighting, newer appliances including dishwasher from 2024 and a newer induction/convection oven from 2025. The kitchen flows naturally into the surrounding living spaces, making the home comfortable for both everyday living and entertaining. One of the home's most convenient and recent additions is the newly constructed side deck, which provides a practical secondary entrance. Just inside, a full wall of closets creates the perfect drop zone for shoes, coats, hats, boots, backpacks, and outdoor gear. This mudroom-style entry is especially convenient for pets, gardening, and day-to-day living. The mudroom also houses the laundry and has access to the garage. The fully fenced backyard has been thoughtfully designed as a private urban farming and garden oasis. Mature landscaping and an impressive collection of Virginia-friendly fruit and nut trees-including apple, persimmon, fig, pawpaw, mulberry, and hazelnut-are complemented by raspberries, elderberries, passion fruit, established herb terraces, flowering plants, and raised garden beds ready for seasonal crops. The result is a peaceful private retreat. A 10' x 16' shed, built in 2025, offers generous storage for gardening supplies, bicycles, tools, outdoor equipment, and seasonal items. A custom-built outdoor swing surrounded by beautiful flowering vines creates a charming retreat where you can relax. 6012 Loretto is conveniently located just a few minutes to shopping, dining, and the beltway. Pentagon Express Bus stop is located approximately one mile away. 8-minute walk to Brookfield Park with a natural wetlands habitat. Welcome Home! The roof, gutters, and siding were replaced in 2010. The furnace was replaced in 2015. Welcome Home!
Full Property Details
Full Property Details for 6012 Loretto St
General
- Price: $749,900
- Taxes: $7,407 (2026)
- Status: Active
- Type: Single Family
- Source: BrightMLSMidAtlantic
- MLS ID: VAFX2343494
- Updated: 10/1/2026
- Added to Site: 2 day(s) ago
Interior
- Rooms/Areas: Living Room, Dining Room, Kitchen, Sun/Florida Room, Laundry, Recreation Room
- Interior Features: Combination Dining/Living, Crown Moldings, Floor Plan - Open, Recessed Lighting, Wood Floors
- Fireplace: Yes
- Number of Fireplaces: 1
- Fireplace(s): Gas/Propane
- Appliances: Built-In Microwave, Dishwasher, Disposal, Dryer, Refrigerator, Washer, Stove, Stainless Steel Appliances
- Flooring: Wood
Rooms
Bathrooms
- Total Bathrooms: 2
- Full Bathrooms: 2
- Upper Floor Baths: 1
- Upper - Full Baths: 1
- Lower Floor Baths: 1
- Lower - Full Baths: 1
Bedrooms
- Total Bedrooms: 3
- Bedrooms Upper: 3
Other Rooms
- Laundry: Basement
Parking
- Garage: Yes
- Garage Spaces: 1
- Total Spaces: 3
- Parking Features: Paved Driveway
- Parking Type: Attached Garage, Driveway
- Garage Description: Garage - Front Entry
Location
- County: FAIRFAX
- Subdivision: SPRINGFIELD
- Driving Directions: Please use GPS.
School Information
- School District: Fairfax County Public Schools
Community
- Pets Allowed: Yes
- Pets: No Pet Restrictions
Heating & Cooling
- Central air: Yes
- Cooling Type: Central A/C
- Cooling Fuel: Electric
- Heating Type: Forced Air
- Heating Fuel: Natural Gas
- Water Heater: Natural Gas
Utilities
- Sewer: Public Sewer
- Water: Public
Structural Information
- Architectural Style: Split Level
- Structure Type: Detached
- Construction: Brick, Vinyl Siding
- Basement: Yes
- Basement Entrance: Yes
- Basement Desc.: Connecting Stairway, Fully Finished, Garage Access, Side Entrance
- Foundation: Slab
- Roof: Shingle
- Windows: Double Pane
- Stories Description: Lower 1, Main, Upper 1
- Square Feet: 2,099
- Sq. Ft. Source: Estimated
- Living Area: 2,099 Sq. Ft.
- Finished Above Grnd: 1,475 Sq. Ft.
- Finished Below Grnd: 624 Sq. Ft.
- Year Built: 1958
- Year Built Source: Assessor
Unit Information
Unit 1
- Bathrooms-Lower: 1
Additional Structures
- Other Structures: Shed
Lot Features
- Lot Size (Acres): 0.26
- Lot Size (Sq. Ft.): 11,475
- Lot Size Source: Assessor
- Zoning: 130
- Fencing (Description): Partially
Financial Considerations
- Price Per Sq. Ft.: $508.41
- Assessment Year: 2026
- City/TownTax Freq: Annually
- County Tax: $7,192
- County Tax Freq: Annually
- Tax w/Assessment: $642,170
- Tax Amount: $7,407
- Tax Year: 2026
- Tax Total Finished Sq. Ft.: 1475
Disclosures and Reports
- Ownership: Fee Simple
- Inclusions: refrigerator, washer, dryer, stove, dishwasher, disposal
- Section: 22
- Lot Number: 8
Listed by Compass, Fran Slade

Get Pre-Approved Today
Schools
Schools serving 6012 Loretto St
School District:Fairfax County Public Schools
| Name | Grades | Distance |
|---|---|---|
Crestwood Elementary School, Springfield, VA 6010 Hanover Avenue, Springfield, VA 22150 | PK-6 | 0.5 mi |
Key Middle School 6402 Franconia Road, Springfield, VA 22150 | 7-8 | 2.4 mi |
John R. Lewis High School 6540 Franconia Road, Springfield, VA 22150 | 9-12 | 2 mi |
Disclaimer:
School attendance boundaries provided by ATTOM Data Solutions and are for reference only. Contact the school directly to verify enrollment eligibility.
Price & Sales History for 6012 Loretto St
Date
Details
Price
Change
Source
10/01/2026
Listed
$749,900
72.39%
MLS
7/02/2015
Sold
$435,000
—
Public Record
Disclaimer: Historical sales information is derived from public records provided by the county offices. Information is not guaranteed and should be independently verified.
Tax History
Tax History for 6012 Loretto St
Year
Property Taxes
Change
Tax Assessment
Change
2025
$7,259
8%
$627,980
8%
2024
$6,746
7%
$582,340
4%
2023
$6,290
3%
$557,400
4%
2022
$6,115
11%
$534,770
14%
2021
$5,502
3%
$468,840
4%
2020
$5,316
4%
$449,140
4%
2019
$5,114
6%
$432,070
3%
2018
$4,825
2%
$419,580
44%
2017
$4,735
4%
$291,800
-26%
2016
$4,555
6%
$393,170
2%
2015
$4,281
3%
$383,620
3%
2014
$4,142
13%
$371,990
12%
2013
$3,661
—
$331,050
—
Disclaimer: Historical tax information is derived from public records provided by the county offices. Information is not guaranteed and should be independently verified.
Estimate the Cost
Estimate the Cost for 6012 Loretto St
6012 Loretto Street, Springfield, VA 22150 (MLS# VAFX2343494) is a Single Family property with 3 bedrooms and 2 full bathrooms. 6012 Loretto Street is currently listed for $749,900 and was received on October 01, 2026. Want to learn more about 6012 Loretto Street? Do you have questions about finding other Single Family real estate for sale in Springfield? You can browse all Springfield real estate or contact a Coldwell Banker agent to request more information.