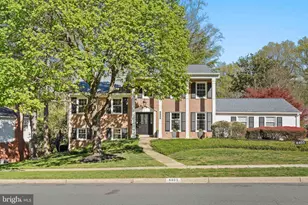
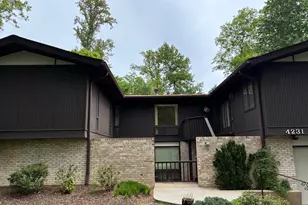
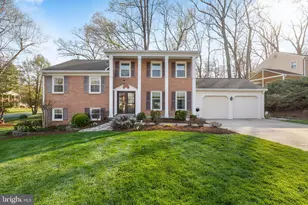
Full Property Details for 4408 Banff St
General
- Price: $1,299,900
- Taxes: $11,036 (2025)
- Status: Active
- Type: Single Family
- Source: BrightMLSMidAtlantic
- MLS ID: VAFX2336782
- Updated: Today (10/1/2026)
- Added to Site: Today
Interior
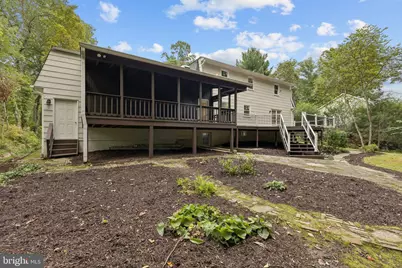
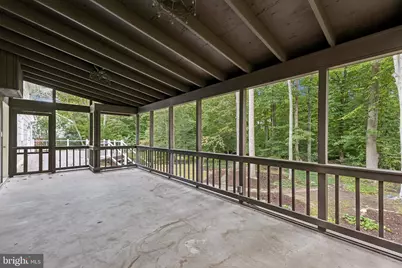
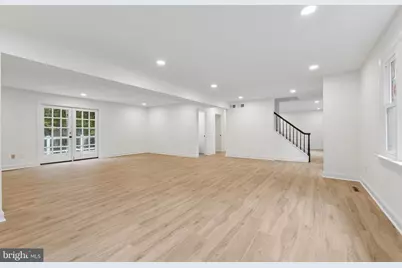
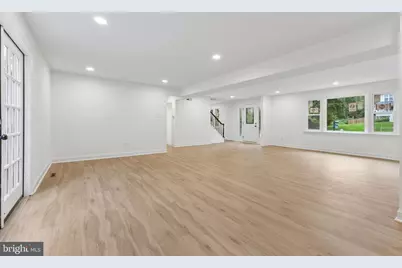
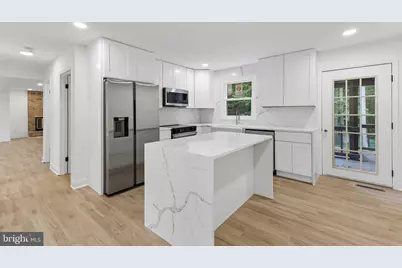
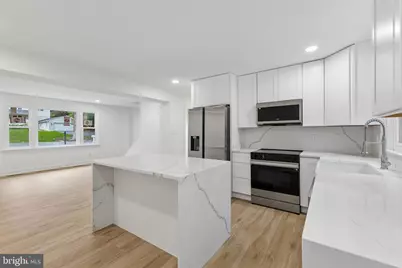
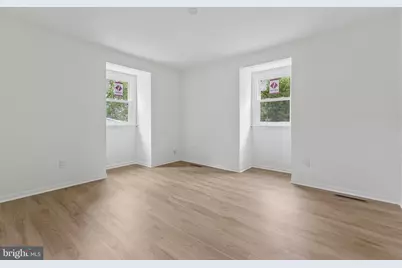
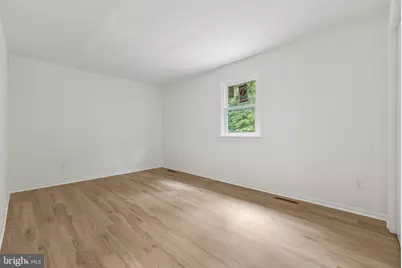
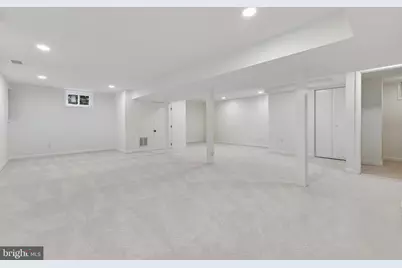
- Rooms/Areas: Living Room, Dining Room, Kitchen, Family Room, Foyer, Laundry, Recreation Room, Bathroom 1, Hobby Room, Full Bath, Screened Porch
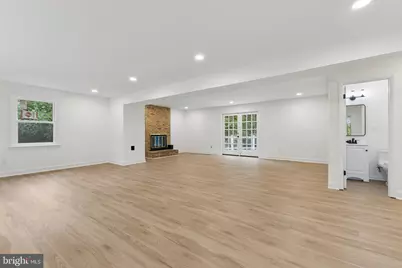
- Fireplace: Yes
- Number of Fireplaces: 1
- Fireplace(s): Wood
- Appliances: Built-In Microwave, Dishwasher, Disposal, Dryer, Exhaust Fan, Icemaker, Microwave, Oven/Range - Electric, Refrigerator, Stainless Steel Appliances, Washer
Rooms
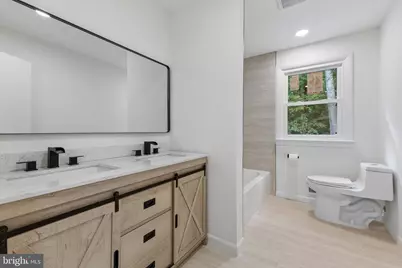
- Total Bathrooms: 4
- Full Bathrooms: 3
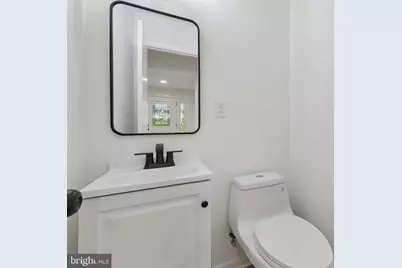
- Half Bathrooms: 1
- Upper Floor Baths: 2
- Upper - Full Baths: 2
- Main Floor Baths: 1
- Main - 1/2 Baths: 1
- Lower Floor Baths: 1
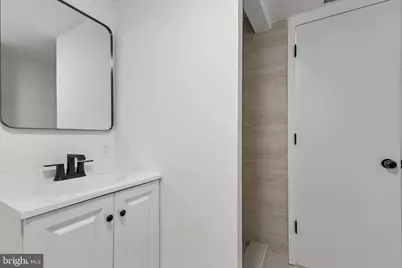
- Lower - Full Baths: 1
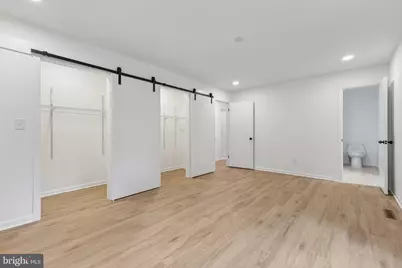
- Total Bedrooms: 5
- Bedrooms Upper: 4
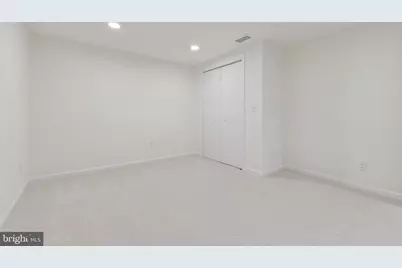
- Bedrooms Lower: 1
Additional Information
- Shared Pool: Yes
- Pool: Yes
Parking
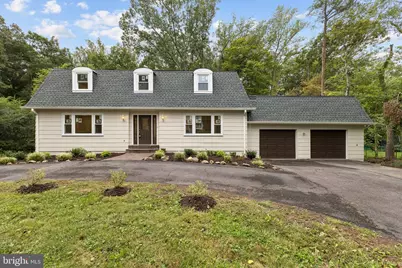
- Garage: Yes
- Garage Spaces: 2
- Total Spaces: 2
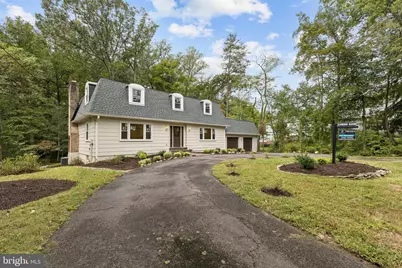
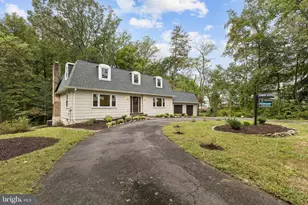
- Parking Features: Circular Driveway, Asphalt Driveway
- Parking Type: Attached Garage
- Garage Description: Garage - Front Entry, Garage Door Opener, Inside Access, Oversized
Location
- County: FAIRFAX
- Subdivision: WAKEFIELD CHAPEL WOODS
- Driving Directions: 495 to 236 east, Left on Wakefield Chapel Rd, Right on Banff St, to 4408 on the left
- Direction Faces: North
- Location Details: Suburban
School Information
- School District: Fairfax County Public Schools
- Elementary School: Wakefield Forest
- Middle School: Frost
- High School: Woodson
Heating & Cooling
- Central air: Yes
- Cooling Type: Central A/C
- Cooling Fuel: Electric
- Heating Type: Forced Air
- Heating Fuel: Electric
- Water Heater: Electric
Utilities
- Sewer: Public Sewer
- Water: Public
Structural Information
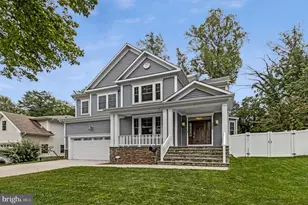
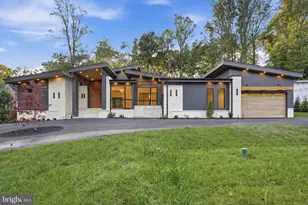
- Architectural Style: Colonial
- Structure Type: Detached
- Construction: Wood Siding
- Basement: Yes
- Basement Desc.: Full
- Foundation: Block
- Roof: Shingle
- Windows: Double Hung, Double Pane, Energy Efficient, Screens
- Stories Description: Lower 1, Main, Upper 1
- Square Feet: 5,580
- Sq. Ft. Source: Estimated
- Living Area: 3,580 Sq. Ft.
- Finished Above Grnd: 2,520 Sq. Ft.
- Finished Below Grnd: 1,060 Sq. Ft.
- Year Built: 1972
- Year Built Source: Assessor
- Property Condition: Excellent, Very Good, Good
Unit Information
- Bathrooms-Lower: 1
- Bedrooms-Lower: 1
Lot Features
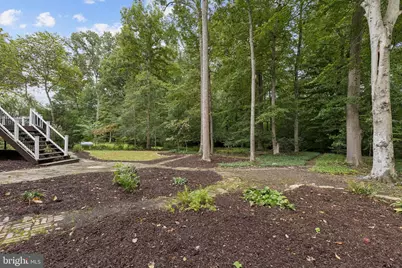
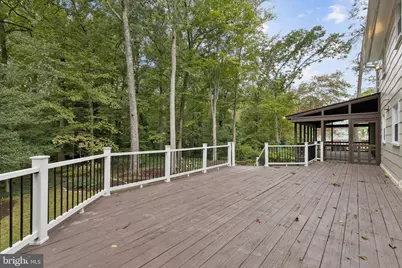
- Property View: Trees/Woods
- Lot Size (Acres): 0.63
- Lot Size (Sq. Ft.): 27,480
- Lot Size Source: Assessor
- Zoning: 110
- Lot Description: Trees/Wooded
Financial Considerations
- Price Per Sq. Ft.: $515.83
- Assessment Year: 2026
- City/TownTax Freq: Annually
- County Tax: $10,716
- County Tax Freq: Semi-Annually
- Tax w/Assessment: $956,740
- Tax Amount: $11,036
- Tax Year: 2025
- Tax Total Finished Sq. Ft.: 2520
Disclosures and Reports
- Ownership: Fee Simple
- Section: 1
- Lot Number: 15
Listed by Pearson Smith Realty, LLC, Tony Rivas