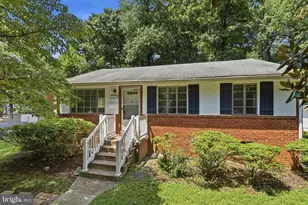
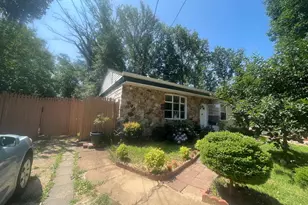
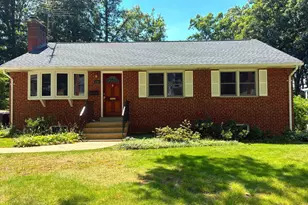
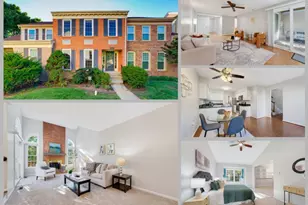
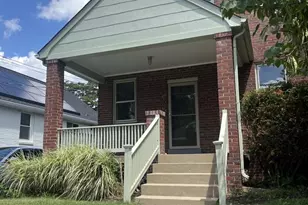
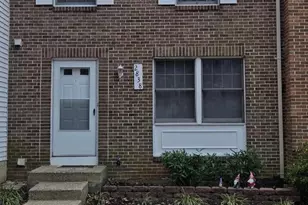
Full Property Details for 2840 W George Mason Rd
General
- Price: $739,900
- Taxes: $9,191 (2025)
- Status: Active
- Type: Single Family
- Source: BrightMLSMidAtlantic
- MLS ID: VAFX2337770
- Updated: 10/8/2026
- Added to Site: 45 day(s) ago
Interior
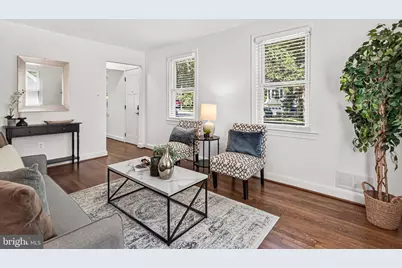
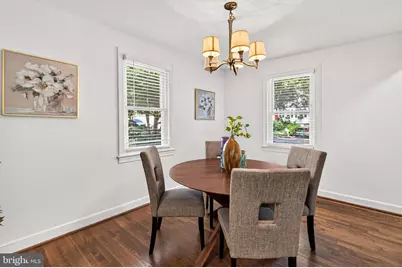
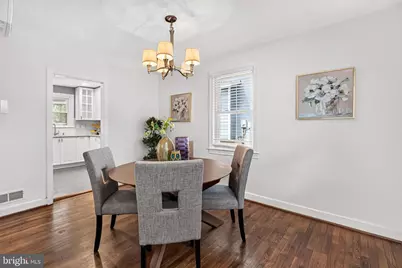
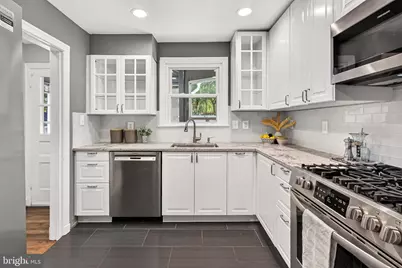
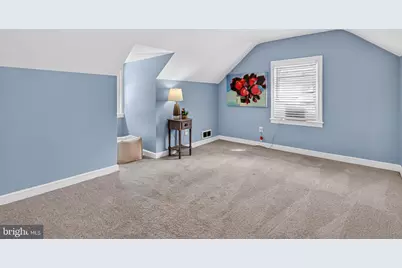
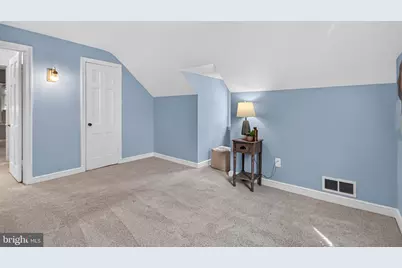
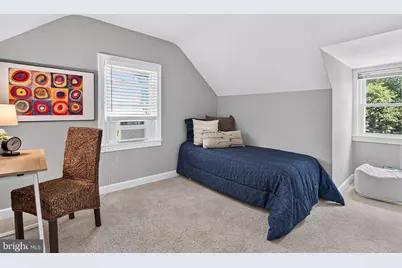
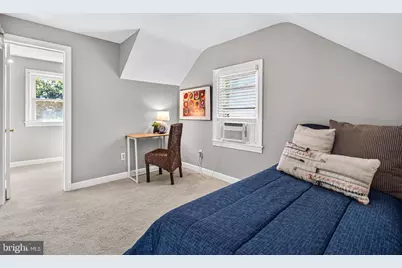
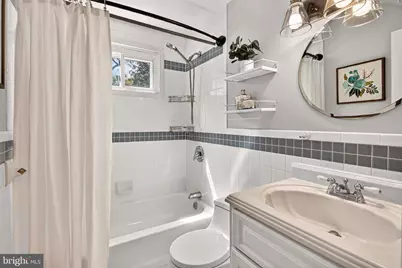
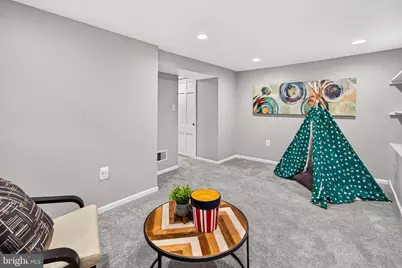
- Rooms/Areas: Living Room, Dining Room, Primary Bedroom, Bedroom 2, Bedroom 3, Kitchen, Den, Basement, Laundry, Bathroom 1, Half Bath
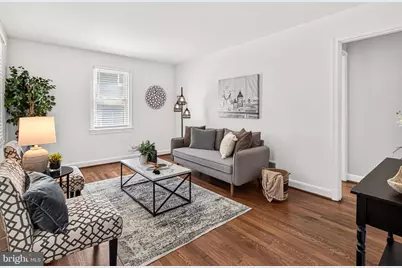
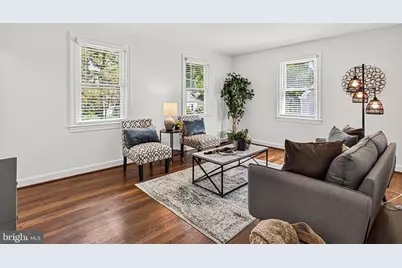
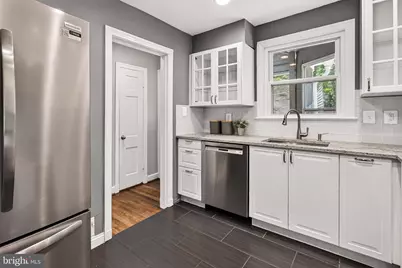
- Interior Features: Carpet, Floor Plan - Traditional, Formal/Separate Dining Room, Kitchen - Gourmet, Bathroom - Tub Shower, Wood Floors
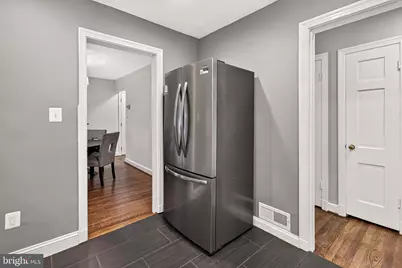
- Appliances: Built-In Microwave, Dishwasher, Disposal, Dryer, Refrigerator, Stove, Stainless Steel Appliances, Washer, Water Heater
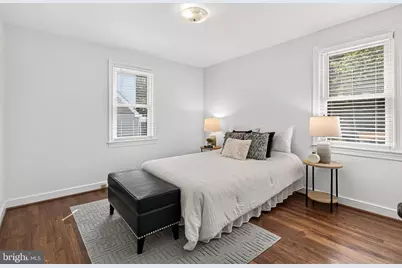
- Flooring: Hardwood, Partially Carpeted
Rooms
- Total Bathrooms: 2
- Full Bathrooms: 1
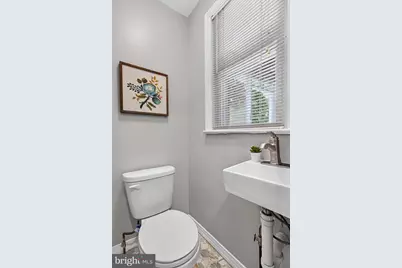
- Half Bathrooms: 1
- Upper Floor Baths: 1
- Upper - Full Baths: 1
- Main Floor Baths: 1
- Main - 1/2 Baths: 1
- Total Bedrooms: 3
- Bedrooms Upper: 2
- Bedrooms Main & Up: 1
Exterior
- Exterior Features: Bump-outs
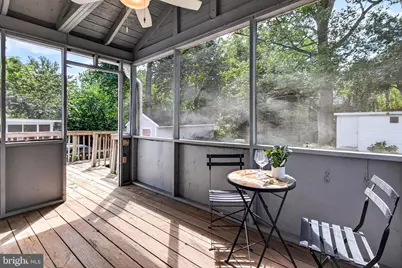
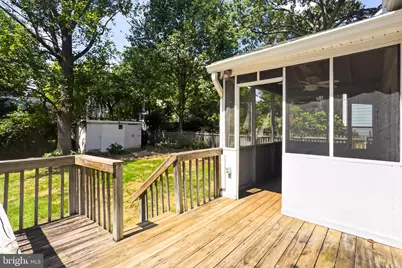
- Porch/Patio/Deck: Porch(es), Screened
Parking
- Total Spaces: 2
- Parking Features: Concrete Driveway
- Parking Type: Driveway
Location
- County: FAIRFAX
- Subdivision: GREENWAY DOWNS
- Driving Directions: From Arlington to Falls Church, Langston Blvd West, Left on W George Mason Rd, home on Right
School Information
- School District: Fairfax County Public Schools
Heating & Cooling
- Central air: Yes
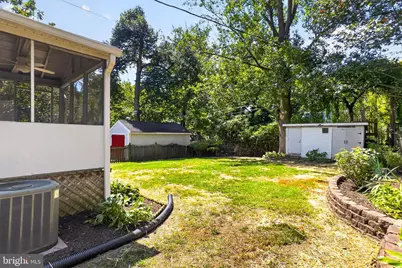
- Cooling Type: Central A/C
- Cooling Fuel: Electric
- Heating Type: Forced Air
- Heating Fuel: Natural Gas
- Water Heater: Natural Gas
Utilities
- Sewer: Public Sewer
- Water: Public
Structural Information
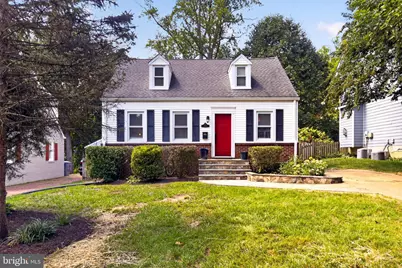
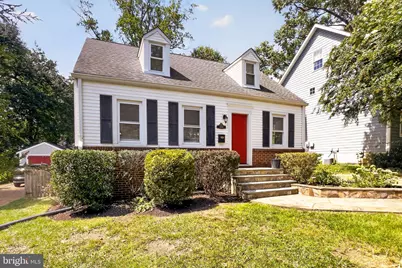
- Architectural Style: Cape Cod
- Structure Type: Detached
- Construction: Aluminum Siding, Brick, Block
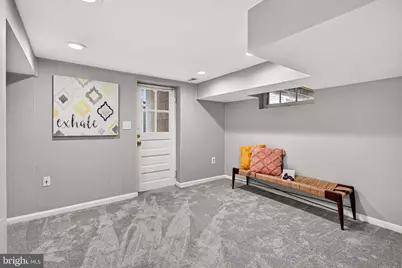
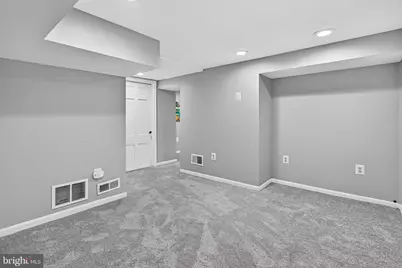
- Basement: Yes
- Basement Entrance: Yes
- Basement Desc.: Combination, Connecting Stairway, Daylight, Partial, Improved, Interior Access, Outside Entrance, Side Entrance, Windows
- Foundation: Block
- Roof: Architectural Shingle
- Stories Description: Main, Upper 1
- Square Feet: 1,809
- Sq. Ft. Source: Estimated
- Living Area: 1,427 Sq. Ft.
- Finished Above Grnd: 1,125 Sq. Ft.
- Finished Below Grnd: 302 Sq. Ft.
- Year Built: 1943
- Year Built Source: Assessor
- Property Condition: Very Good
Additional Structures
Lot Features
- Lot Size (Acres): 0.14
- Lot Size (Sq. Ft.): 6,250
- Lot Size Source: Assessor
- Zoning: 140
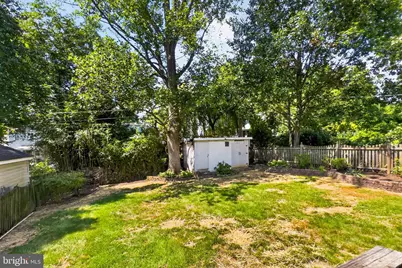
- Fencing (Description): Rear
Financial Considerations
- Price Per Sq. Ft.: $657.69
- Assessment Year: 2026
- City/TownTax Freq: Annually
- County Tax: $8,178
- County Tax Freq: Annually
- Tax w/Assessment: $730,170
- Tax Amount: $9,191
- Tax Year: 2025
- Tax Total Finished Sq. Ft.: 1125
Disclosures and Reports
- Ownership: Fee Simple
- Section: 1
- Lot Number: 183
Listed by EXP Realty, LLC, Crystal Street and EXP Realty, LLC, Andrew S Novins