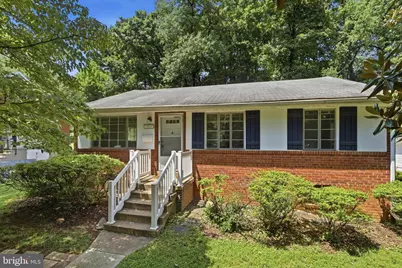
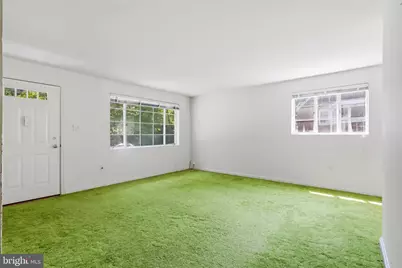
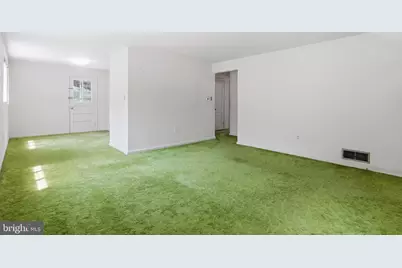
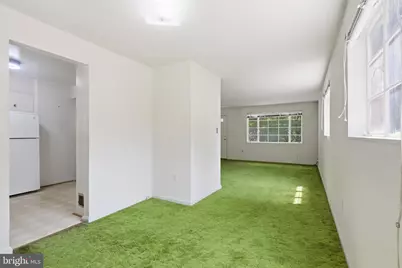
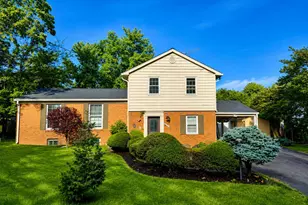
Full Property Details for 3824 Larchwood Rd
General
- Price: $723,900
- Taxes: $8,710 (2026)
- Status: Active
- Type: Single Family
- Source: BrightMLSMidAtlantic
- MLS ID: VAFX2327890
- Updated: 9/28/2026
- Added to Site: 59 day(s) ago
Interior
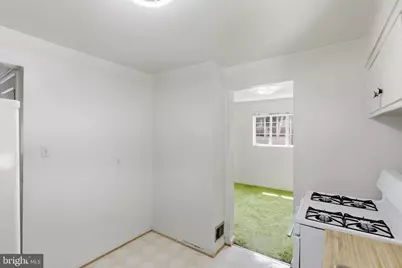
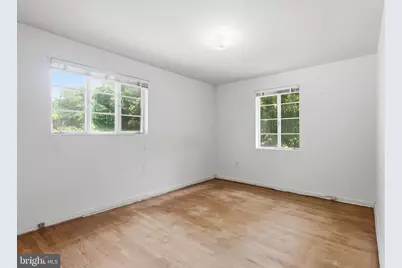
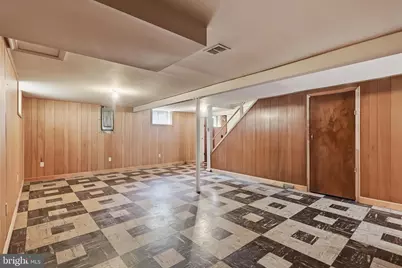
- Rooms/Areas: Living Room, Dining Room, Bedroom 2, Bedroom 3, Kitchen, Bedroom 1, Recreation Room
- Appliances: Humidifier, Oven/Range - Gas, Refrigerator
Rooms
- Total Bathrooms: 2
- Full Bathrooms: 2
- Main Floor Baths: 1
- Main - Full Baths: 1
- Lower Floor Baths: 1
- Lower - Full Baths: 1
- Total Bedrooms: 3
- Bedrooms Main & Up: 3
Exterior
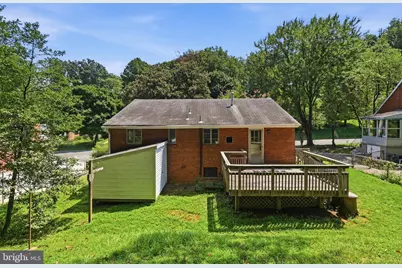
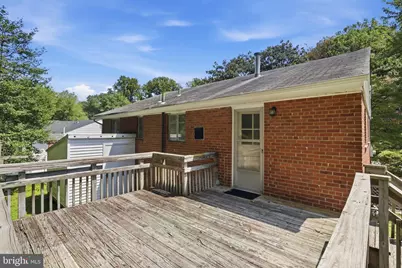
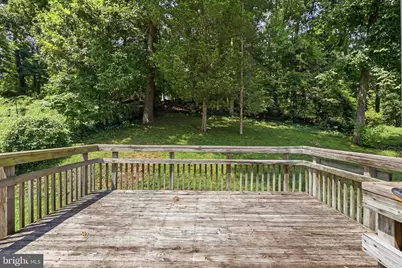
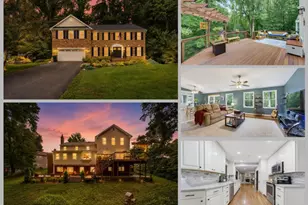
- Porch/Patio/Deck: Deck(s)
Parking
- Parking Type: Driveway, Off Street
Location
- County: FAIRFAX
- Subdivision: BARCROFT HILLS
- Cross Streets: Columbia Pike
- Driving Directions: From Washington DC, take I-395 South to Exit 3, VA-236 W/Little River Tnpk toward Lincolnia. Take the Quantrell Ave exit. Left on Lincolnia Rd, left onto N Beauregard St, right onto Lincolnia Rd, left onto Columbia Pike, right onto Whispering Lane, right onto Columbia Pike Service Rd, left onto Larchwood Rd. House will be on the left.
School Information
- School District: Fairfax County Public Schools
- Elementary School: Belvedere
- Middle School: Glasgow
- High School: Justice
Heating & Cooling
- Central air: Yes
- Cooling Type: Central A/C
- Cooling Fuel: Electric
- Heating Type: Forced Air
- Heating Fuel: Natural Gas
- Water Heater: Natural Gas
Utilities
- Sewer: Public Sewer
- Water: Public
Structural Information
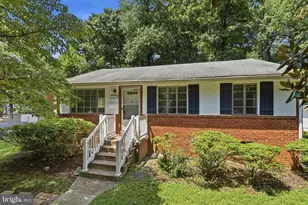
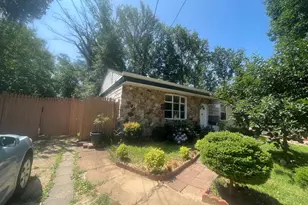
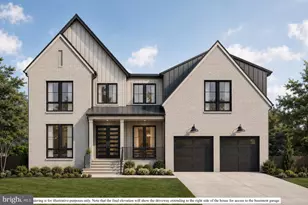
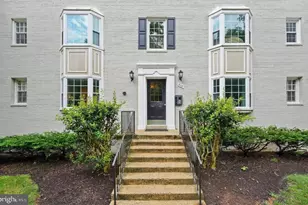
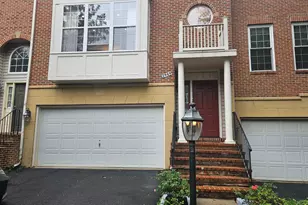
- Architectural Style: Ranch/Rambler
- Structure Type: Detached
- Construction: Brick
- Basement: Yes
- Basement Desc.: Daylight, Partial, Full, Walkout Level, Partially Finished
- Foundation: Slab
- Stories Description: Lower 1, Main
- Square Feet: 1,687
- Sq. Ft. Source: Estimated
- Living Area: 1,687 Sq. Ft.
- Finished Above Grnd: 1,080 Sq. Ft.
- Finished Below Grnd: 607 Sq. Ft.
- Year Built: 1954
- Year Built Source: Estimated
Unit Information
Additional Structures
Lot Features
- Lot Size (Acres): 0.34
- Lot Size (Sq. Ft.): 14,937
- Lot Size Source: Estimated
- Zoning: R-2
Financial Considerations
- Price Per Sq. Ft.: $670.28
- Assessment Year: 2026
- County Tax: $7,718
- County Tax Freq: Annually
- Tax w/Assessment: $689,170
- Tax Amount: $8,710
- Tax Year: 2026
Disclosures and Reports
Listed by KW Metro Center, Norman G Odeneal II