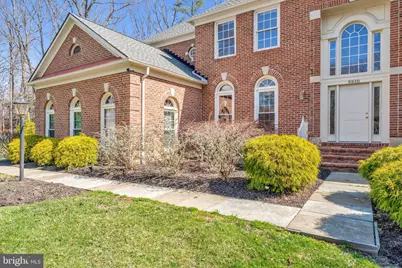
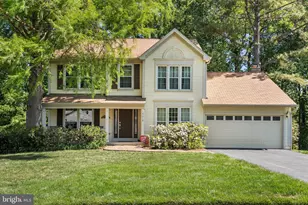
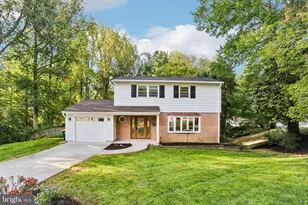
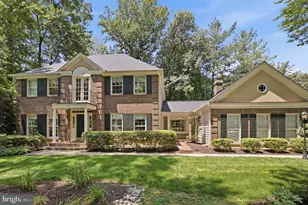
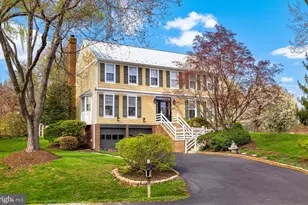
Full Property Details for 9810 Portside Dr
General
- Sold For: $1,399,000
- HOA FEE: $67/month
- HOA FEE FREQ.: Semi-Annually
- Taxes: $15,838 (2025)
- Status: Closed
- Type: Single Family
- Source: BrightMLSMidAtlantic
- MLS ID: VAFX2289342
- Added to Site: 200 day(s) ago
Interior
- Rooms/Areas: Living Room, Dining Room, Kitchen
- Interior Features: Bathroom - Jetted Tub, Bathroom - Walk-In Shower, Breakfast Area, Carpet, Ceiling Fan(s), Chair Railings, Crown Moldings, Curved Staircase, Formal/Separate Dining Room, Floor Plan - Traditional, Kitchen - Country, Kitchen - Eat-In, Kitchen - Gourmet, Kitchen - Table Space, Primary Bath(s), Recessed Lighting, Sprinkler System, Upgraded Countertops, Walk-in Closet(s), Window Treatments, Wood Floors
- Fireplace: Yes
- Number of Fireplaces: 3
- Fireplace(s): Gas/Propane, Mantel(s)
- Appliances: Cooktop - Down Draft, Dishwasher, Disposal, Dryer, Dryer - Electric, Exhaust Fan, Icemaker, Oven - Self Cleaning, Oven - Wall, Refrigerator, Washer, Water Heater
- Flooring: Carpet, Ceramic Tile, Hardwood
Rooms
- Total Bathrooms: 5
- Full Bathrooms: 4
- Half Bathrooms: 1
- Upper Floor Baths: 3
- Upper - Full Baths: 3
- Main Floor Baths: 1
- Main - 1/2 Baths: 1
- Lower Floor Baths: 1
- Lower - Full Baths: 1
- Total Bedrooms: 4
- Bedrooms Upper: 4
Additional Information
- Shared Amenities: Common Grounds
- Security/Safety: Main Entrance Lock, Smoke Detector
Exterior
- Exterior Features: Underground Lawn Sprinkler
- Porch/Patio/Deck: Deck(s), Patio(s)
Parking
- Garage: Yes
- Garage Spaces: 3
- Total Spaces: 3
- Parking Features: Asphalt Driveway
- Parking Type: Attached Garage
- Garage Description: Garage - Side Entry, Garage Door Opener, Oversized
Location
- County: FAIRFAX
- Subdivision: EDGEWATER
- Driving Directions: FROM 123, SOUTH ON FAIRFAX COUNTY PARKWAY (ROUTE 286); RT PORTSIDE DRIVE; RT PRIVATE DRIVE TO GORGEOUS HOME AT 9810 (BACK ON RIGHT-HAND SIDE)!
- Location Details: Suburban
School Information
- School District: Fairfax County Public Schools
- Elementary School: Cherry Run
- Middle School: Lake Braddock Secondary School
- High School: Lake Braddock Secondary School
Community
- Association: Yes
- Assoc. Name: EDGEWATER LAND BAY 4 HOA
- Assoc. Fees Include: Common Area Maintenance, Reserve Funds, Trash, Insurance
Heating & Cooling
- Central air: Yes
- Cooling Type: Ceiling Fan(s), Central A/C, Zoned
- Cooling Fuel: Electric
- Heating Type: Forced Air, Zoned
- Heating Fuel: Natural Gas
- Water Heater: Natural Gas, 60+ Gallon Tank
Utilities
- Sewer: Public Sewer
- Water: Public
- Utility Description: Cable TV, Multiple Phone Lines
Structural Information
- Architectural Style: Colonial
- Structure Type: Detached
- Builder: Stanley Martin
- Model: Winslow I
- Construction: Brick, Aluminum Siding
- Basement: Yes
- Basement Entrance: Yes
- Basement Desc.: Connecting Stairway, Fully Finished, Heated, Improved, Outside Entrance, Rear Entrance, Shelving, Sump Pump, Walkout Stairs
- Foundation: Block
- Roof: Asphalt
- Walls/Ceilings: 2 Story Ceilings, 9'+ Ceilings, Cathedral Ceilings
- Windows: Double Hung, Wood Frame, Transom
- Doors: Insulated, French, ENERGY STAR Qualified Door(s)
- Stories Description: Lower 1, Main, Upper 1
- Square Feet: 6,057
- Sq. Ft. Source: Estimated
- Living Area: 6,057 Sq. Ft.
- Finished Above Grnd: 4,164 Sq. Ft.
- Finished Below Grnd: 1,893 Sq. Ft.
- Year Built: 1992
- Year Built Source: Assessor
- Property Condition: Very Good
Unit Information
Lot Features
- Lot Size (Acres): 0.91
- Lot Size (Sq. Ft.): 39,519
- Lot Size Source: Assessor
- Zoning: 111
- Lot Description: Backs to Trees, Private, PUD, Rear Yard, Secluded, SideYard(s)
Financial Considerations
- Price Per Sq. Ft.: $335.98
- Association Fee: $400
- Assoc Fee Freq.: Semi-Annually
- Assessment Year: 2025
- City/TownTax Freq: Annually
- County Tax: $15,838
- County Tax Freq: Semi-Annually
- Tax w/Assessment: $1,370,050
- Tax Amount: $15,838
- Tax Year: 2025
- Terms: Standard Sale
- Tax Total Finished Sq. Ft.: 4164
Disclosures and Reports
- Ownership: Fee Simple
- Section: 4
- Lot Number: 16
Listed by Long & Foster Real Estate, Inc., Kim F McClary
Sold by United American Realty, Shoaib Ahmed