This is a carousel with tiles that activate property listing cards. Use the previous and next buttons to navigate.
1/1
$1,425,000
This is a carousel with tiles that activate property listing cards. Use the previous and next buttons to navigate.
1/1
Property Description
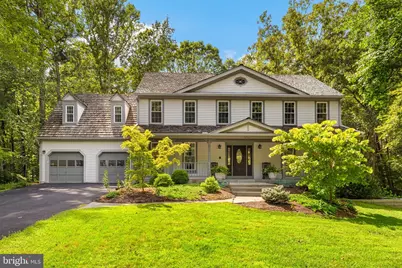
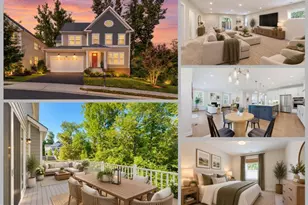
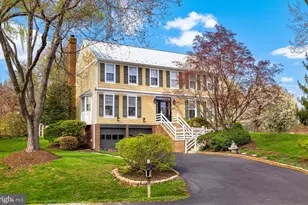
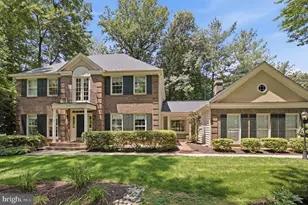
Welcome to this impressive colonial, beautifully sited on a premium, oversized lot backing to wooded common area with an expansive, usable backyard offering plenty of room for a future swimming pool. An inviting front porch, stone walkway, and beautiful landscaping create wonderful curb appeal. The outdoor spaces are an entertainer's delight, featuring an enormous multi-level deck and screened porch overlooking the private backyard. Inside, wide-plank white oak hardwood floors set the tone for this warm and inviting home. The sun-filled family room features a striking stone fireplace, custom built-ins, and pocket doors leading to the living room. The updated eat-in kitchen offers granite countertops, stainless steel appliances, including a gas range, and oversized sliding glass doors providing easy access to the deck and outdoor entertaining areas. Upstairs are five bedrooms, including a spacious primary suite with beautiful hardwood floors and a walk-in closet. French doors lead to the fifth bedroom, creating the perfect option for a private sitting room, home office, nursery, or additional bedroom. The updated primary bath features double sinks, an oversized soaking tub, separate shower, and skylight. The remodeled hall bath also offers double sinks and skylights. The finished walkout lower level provides even more versatile living space, with a generously sized recreation room, a large den with a closet that offers excellent flexibility for guests or a home office, and a full bath. There is also ample unfinished space for future expansion while still retaining plenty of storage. The garage has been freshly painted and features a durable epoxy floor and a Tesla EV charging station. The windows and sliders have been replaced. The stainless steel dishwasher and refrigerator are new. The water heater was replaced in 2021. Enjoy all that the sought-after South Run community has to offer. HOA amenities include a swimming pool, tennis courts, basketball courts, tot lot, and miles of walking and jogging trails. Residents enjoy numerous community-sponsored activities throughout the year, including ice cream socials, bike parades, and holiday events. South Run's trail system also provides direct access to Burke Lake Park and the South Run Recreation Center-an exceptional location for those who enjoy an active, outdoor lifestyle. Fantastic and convenient location! South Run is ideally situated just off Route 123 and the Fairfax County Parkway, providing easy access to shopping, parks, Metro, the Virginia Railway Express (VRE), Fort Belvoir, the Pentagon, Quantico, and major commuter routes, including I-395 and I-495.
Full Property Details
Full Property Details for 9730 Rolling Ridge Dr
General
- Sold For: $1,425,000
- HOA FEE: $143/month
- HOA FEE FREQ.: Quarterly
- Taxes: $15,348 (2025)
- Status: Closed
- Type: Single Family
- Source: BrightMLSMidAtlantic
- MLS ID: VAFX2335786
- Added to Site: 45 day(s) ago
Interior
- Rooms/Areas: Living Room, Dining Room, Primary Bedroom, Bedroom 2, Bedroom 3, Bedroom 4, Bedroom 5, Kitchen, Family Room, Den, Laundry, Recreation Room, Storage Room
- Interior Features: Bathroom - Jetted Tub, Breakfast Area, Ceiling Fan(s), Central Vacuum, Chair Railings, Crown Moldings, Family Room Off Kitchen, Floor Plan - Traditional, Formal/Separate Dining Room, Kitchen - Eat-In, Kitchen - Island, Kitchen - Table Space, Recessed Lighting, Skylight(s), Upgraded Countertops, Walk-in Closet(s), Wood Floors
- Fireplace: Yes
- Number of Fireplaces: 1
- Fireplace(s): Gas/Propane, Mantel(s), Stone
- Appliances: Central Vacuum, Dishwasher, Disposal, Dryer, Exhaust Fan, Humidifier, Icemaker, Refrigerator, Stainless Steel Appliances, Washer
- Flooring: Carpet, Hardwood, Tile/Brick
Rooms
Bathrooms
- Total Bathrooms: 4
- Full Bathrooms: 3
- Half Bathrooms: 1
- Upper Floor Baths: 2
- Upper - Full Baths: 2
- Main Floor Baths: 1
- Main - 1/2 Baths: 1
- Lower Floor Baths: 1
- Lower - Full Baths: 1
Bedrooms
- Total Bedrooms: 5
- Bedrooms Upper: 5
Other Rooms
- Laundry: Main Floor
Additional Information
- Shared Amenities: Basketball Courts, Bike Trail, Common Grounds, Jog/Walk Path, Pool - Outdoor, Soccer Field, Tennis Courts, Tot Lots/Playground
- Shared Pool: Yes
- Pool: Yes
- Security/Safety: Security System
Parking
- Garage: Yes
- Garage Spaces: 2
- Total Spaces: 2
- Parking Features: Asphalt Driveway
- Parking Type: Attached Garage
- Garage Description: Garage - Front Entry, Garage Door Opener
Location
- County: FAIRFAX
- Subdivision: SOUTH RUN
- Driving Directions: FAIRFAX COUNTY PARKWAY, LEFT LEE CHAPEL, RIGHT POND POINT, LEFT SOUTH PARK CIRCLE, RIGHT JUST AFTER THE POOL ON ROCKY RAVINE, RIGHT ROLLING RIDGE
School Information
- School District: Fairfax County Public Schools
- Elementary School: Sangster
- Middle School: Lake Braddock Secondary School
- High School: Lake Braddock
Community
- Association: Yes
- Assoc. Name: SOUTH RUN REGENCY
- Assoc. Fees Include: Common Area Maintenance, Management, Pool(s), Trash, Reserve Funds, Other
Heating & Cooling
- Central air: Yes
- Cooling Type: Central A/C, Ceiling Fan(s)
- Cooling Fuel: Electric
- Heating Type: Forced Air
- Heating Fuel: Natural Gas
- Water Heater: Natural Gas
Utilities
- Sewer: Other
- Water: Other
Structural Information
- Architectural Style: Colonial
- Structure Type: Detached
- Construction: Vinyl Siding
- Basement: Yes
- Basement Desc.: Other
- Foundation: Other
- Roof: Shake
- Windows: Replacement, Skylights
- Doors: Six Panel, Sliding Glass
- Stories Description: Lower 1, Main, Upper 1
- Square Feet: 3,848
- Sq. Ft. Source: Estimated
- Living Area: 3,648 Sq. Ft.
- Finished Above Grnd: 2,848 Sq. Ft.
- Finished Below Grnd: 800 Sq. Ft.
- Year Built: 1984
- Year Built Source: Assessor
- Property Condition: Very Good
Unit Information
Unit 1
- Bathrooms-Lower: 1
Lot Features
- Property View: Trees/Woods
- Lot Size (Acres): 0.59
- Lot Size (Sq. Ft.): 25,761
- Lot Size Source: Assessor
- Zoning: 110
- Lot Description: Landscaping, No Thru Street, Backs to Trees, Premium, Private
Financial Considerations
- Price Per Sq. Ft.: $456.44
- Association Fee: $430
- Assoc Fee Freq.: Quarterly
- Assessment Year: 2026
- City/TownTax Freq: Annually
- County Tax: $14,902
- County Tax Freq: Annually
- Tax w/Assessment: $1,330,560
- Tax Amount: $15,348
- Tax Year: 2025
- Terms: Standard Sale
- Tax Total Finished Sq. Ft.: 2848
Disclosures and Reports
- Ownership: Fee Simple
- Section: 5
- Lot Number: 44
Listed by Weichert, REALTORS, Kathleen J Quintarelli
Sold by Serhant, Lisa K McCaskill

Get Pre-Approved Today
Schools
Schools serving 9730 Rolling Ridge Dr
School District:Fairfax County Public Schools
| Name | Grades | Distance |
|---|---|---|
Sangster Elementary School 7420 Reservation Drive, Springfield, VA 22153 | K-6 | 0.6 mi |
Lake Braddock Secondary 9200 Burke Lake Road, Burke, VA 22015 | 7-12 | 3.4 mi |
Disclaimer:
School attendance boundaries provided by ATTOM Data Solutions and are for reference only. Contact the school directly to verify enrollment eligibility.
Price & Sales History for 9730 Rolling Ridge Dr
Date
Details
Price
Change
Source
9/18/2026
Sold
$1,425,000
9.62%
MLS
8/28/2026
Listed
$1,299,950
—
MLS
Disclaimer: Historical sales information is derived from public records provided by the county offices. Information is not guaranteed and should be independently verified.
9730 Rolling Ridge Drive, Fairfax Station, VA 22039 (MLS# VAFX2335786) is a Single Family property that was sold at $1,425,000 on September 18, 2026. Want to learn more about 9730 Rolling Ridge Drive? Do you have questions about finding other Single Family real estate for sale in Fairfax Station? You can browse all Fairfax Station real estate or contact a Coldwell Banker agent to request more information.