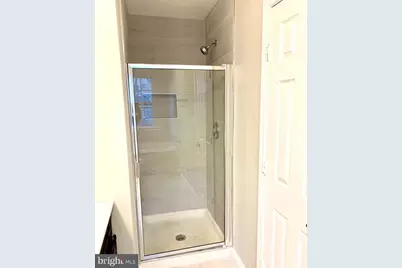
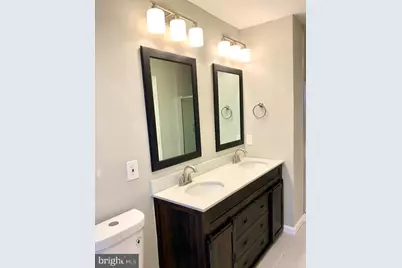
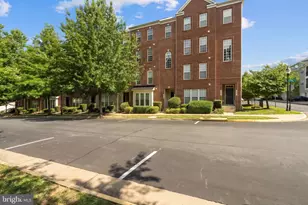
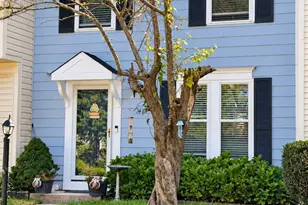
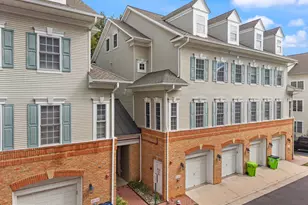
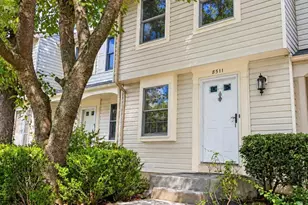
Full Property Details for 4087 Thackery
General
- Price: $444,500
- HOA FEE: $190/month
- Taxes: $4,207 (2026)
- Status: Active
- Type: Townhouse
- Source: BrightMLSMidAtlantic
- MLS ID: VAPW2129572
- Updated: 10/19/2026
- Added to Site: 50 day(s) ago
Interior
- Interior Features: Other
- Fireplace: Yes
- Number of Fireplaces: 1
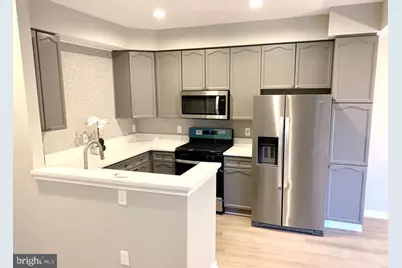
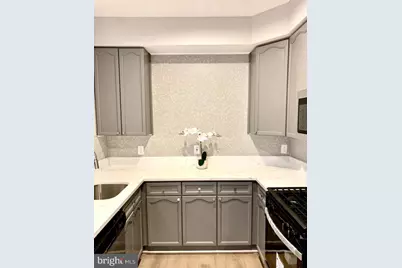
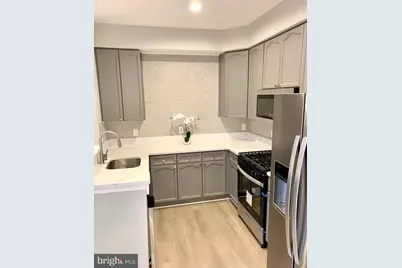
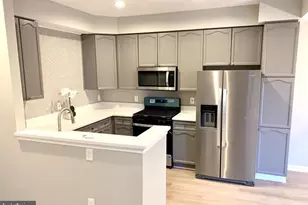
- Appliances: Built-In Microwave, Dishwasher, Disposal, Dryer, Icemaker, Oven/Range - Gas, Refrigerator, Stainless Steel Appliances, Washer
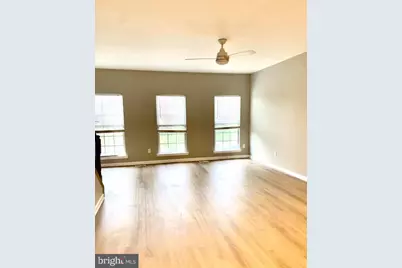
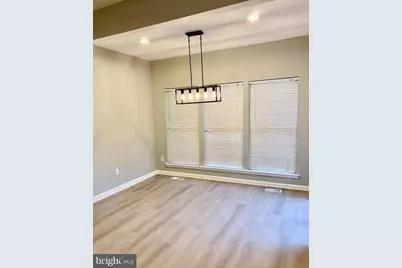
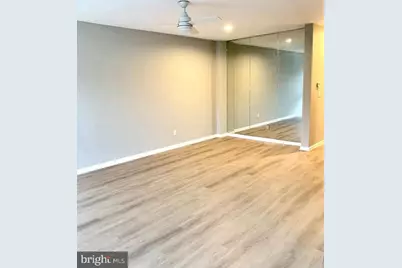
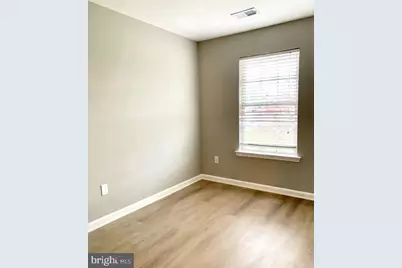
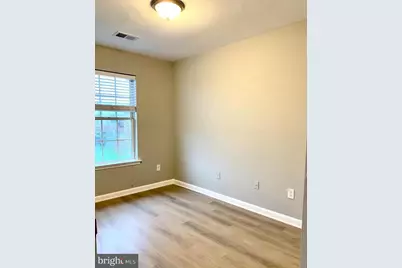
- Flooring: Luxury Vinyl Plank
Rooms
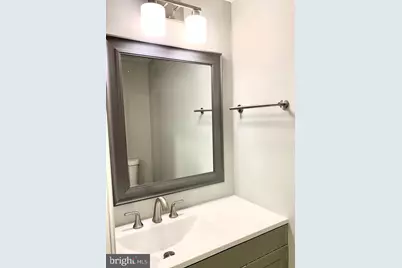
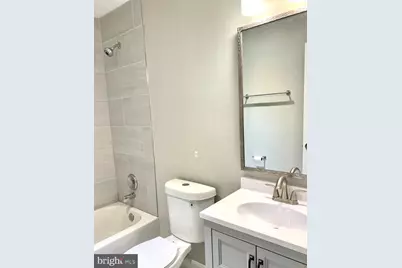
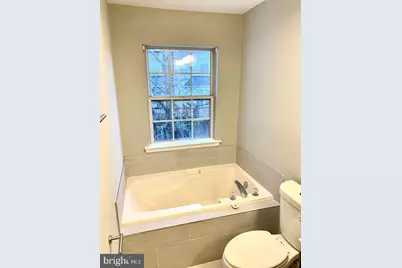
- Total Bathrooms: 4
- Full Bathrooms: 2
- Half Bathrooms: 2
- Upper 2 - Full Baths: 2
- Upper Floor Baths: 3
- Upper - Full Baths: 2
- Upper - 1/2 Baths: 1
- Main Floor Baths: 1
- Main - 1/2 Baths: 1
- Total Bedrooms: 3
- Bedrooms Upper: 3
- Bedrooms-Up2: 3
Additional Information
- Shared Amenities: Pool - Outdoor, Tot Lots/Playground, Swimming Pool
- Shared Pool: Yes
- Pool: Yes
Exterior
- Exterior Features: Other
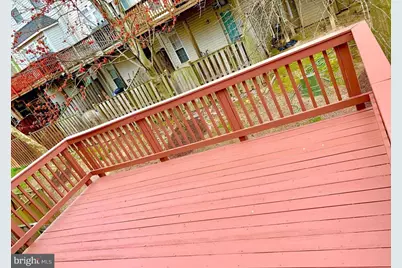
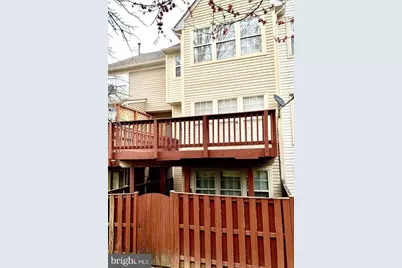
- Porch/Patio/Deck: Deck(s)
Parking
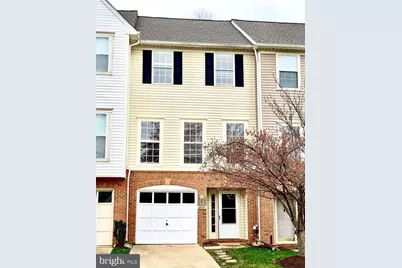
- Garage: Yes
- Garage Spaces: 1
- Total Spaces: 2
- Parking Features: Paved Driveway
- Parking Type: Attached Garage, Driveway
- Garage Description: Garage - Front Entry
Location
- County: PRINCE WILLIAM
- Subdivision: GLEN OAKS CONDOMINIUM
- Driving Directions: See GPS
School Information
- School District: Prince William County Public Schools
Community
- Assoc. Fees Include: Common Area Maintenance, Snow Removal, Trash
- Pets Allowed: Yes
- Pets: No Pet Restrictions
Heating & Cooling
- Central air: Yes
- Cooling Type: Central A/C
- Cooling Fuel: Electric
- Heating Type: Forced Air
- Heating Fuel: Natural Gas
- Water Heater: Natural Gas
Utilities
- Sewer: Public Sewer
- Water: Public
- Utility Description: Sewer Available, Water Available
Structural Information
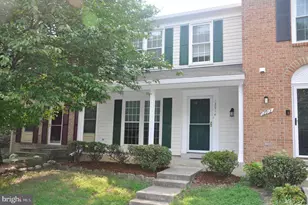
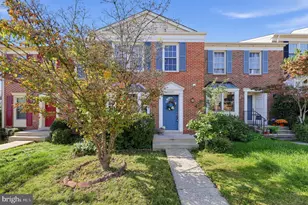
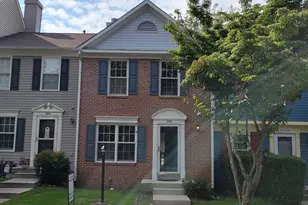
- Architectural Style: Colonial
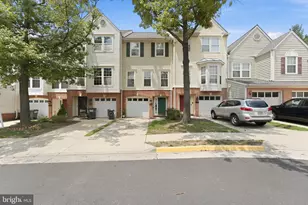
- Structure Type: Interior Row/Townhouse
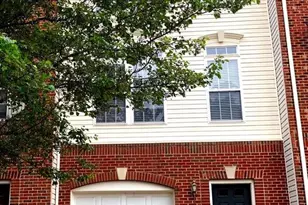
- Construction: Vinyl Siding, Brick Front
- Basement: Yes
- Basement Entrance: Yes
- Basement Desc.: Daylight, Full, Front Entrance, Fully Finished, Garage Access, Rear Entrance, Walkout Level
- Foundation: Slab
- Roof: Asphalt
- Entry Floor Number: 1
- Stories/Levels: 3
- Stories Description: Main, Upper 1, Upper 2
- Square Feet: 1,958
- Sq. Ft. Source: Estimated
- Living Area: 1,958 Sq. Ft.
- Finished Above Grnd: 1,958 Sq. Ft.
- Year Built: 1997
- Year Built Source: Estimated
- Property Condition: Good
Lot Features
Financial Considerations
- Price Per Sq. Ft.: $227.02
- For Lease: Yes
- Condo Fee: $190
- Condo Fee Freq: Monthly
- Tax w/Assessment: $437,700
- Tax Amount: $4,207
- Tax Year: 2026
Disclosures and Reports
- Ownership: Condominium
- Condo: Yes
Listed by 1ST Down Real Estate Group, LLC., Mohammed Waseem