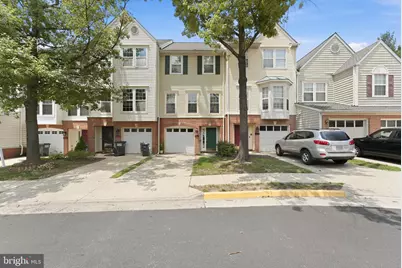
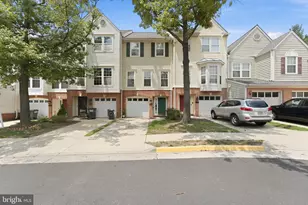
This is a carousel with tiles that activate property listing cards. Use the previous and next buttons to navigate.
1/1
$470,000
This is a carousel with tiles that activate property listing cards. Use the previous and next buttons to navigate.
1/1
Property Description
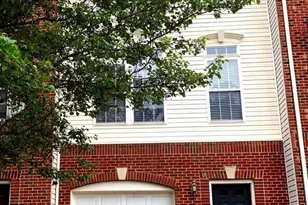
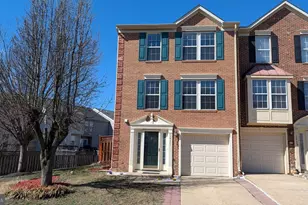
Welcome to this beautifully updated three-bedroom, two full and two half bath townhome offering three levels of comfortable living. Freshly painted throughout, this move-in-ready home features renovated bathrooms, updated lighting, and brand-new luxury vinyl plank flooring on the entry level and in all bathrooms. The entry level offers a spacious recreation room with a gas fireplace, half bath, laundry area, garage access, and access to the fully fenced backyard with a brick patio. The open main level is ideal for everyday living and entertaining, featuring a renovated kitchen with white shaker cabinetry, granite countertops, stainless steel appliances, a center island, breakfast area, and access to the rear deck overlooking mature trees, along with a bright living and dining area. Upstairs, the spacious primary suite offers cathedral ceilings, two walk-in closets, and a beautifully renovated ensuite bath, while two additional bedrooms share an updated full bath. Additional updates include a refinished rear deck, newer windows and sliding glass door (2021), a new garage door (2021), and a roof replaced in 2018/2019. Conveniently located near shopping, dining, parks, and major commuter routes, this home combines stylish updates with everyday functionality.
Full Property Details
Full Property Details for 3969 Cressida Pl
General
- Sold For: $470,000
- HOA FEE: $189/month
- Taxes: $3,601 (2021)
- Status: Closed
- Type: Townhouse
- Source: BrightMLSMidAtlantic
- MLS ID: VAPW2124826
- Added to Site: 44 day(s) ago
Interior
- Rooms/Areas: Living Room, Dining Room, Kitchen, Breakfast Room, Recreation Room, Bathroom 1, Bathroom 2, Bathroom 3
- Fireplace: Yes
- Number of Fireplaces: 1
Rooms
Bathrooms
- Total Bathrooms: 4
- Full Bathrooms: 2
- Half Bathrooms: 2
- Upper Floor Baths: 2
- Upper - Full Baths: 2
- Main Floor Baths: 1
- Main - 1/2 Baths: 1
- Lower Floor Baths: 1
- Lower - 1/2 Baths: 1
Bedrooms
- Total Bedrooms: 3
- Bedrooms Upper: 3
Other Rooms
- Laundry: Basement, Washer In Unit, Dryer In Unit
Additional Information
- Shared Amenities: Club House, Common Grounds, Recreational Center
- Shared Pool: Yes
- Pool: Yes
Parking
- Garage: Yes
- Garage Spaces: 1
- Total Spaces: 2
- Parking Features: Paved Driveway
- Parking Type: Attached Garage, Parking Lot, Driveway
- Garage Description: Garage - Front Entry, Garage Door Opener
Location
- County: PRINCE WILLIAM
- Subdivision: GLEN OAKS
- Building Name: GLEN OAKS CONDO
- Driving Directions: From the I-95 corridor in Woodbridge, take Exit 160 for VA-123 N toward Occoquan/Lake Ridge/Woodbridge. Keep right at the fork, merge onto VA-123 N / Gordon Blvd, and travel approximately 0.8 miles. Turn right onto Old Bridge Rd and continue for about 2.8 miles. Turn left onto Titania Way. Turn left onto Cressida Pl.
School Information
- School District: Prince William County Public Schools
Community
- Assoc. Fees Include: Common Area Maintenance, Recreation Facility, Road Maintenance, Snow Removal, Trash
- Pets Allowed: Yes
- Pets: No Pet Restrictions
Heating & Cooling
- Central air: Yes
- Cooling Type: Central A/C
- Cooling Fuel: Electric
- Heating Type: Forced Air
- Heating Fuel: Natural Gas
- Water Heater: Natural Gas
Utilities
- Sewer: Public Sewer
- Water: Public
Structural Information
- Architectural Style: Colonial
- Structure Type: Interior Row/Townhouse
- Construction: Brick, Aluminum Siding
- Basement: Yes
- Basement Entrance: Yes
- Basement Desc.: Front Entrance, Fully Finished, Walkout Level
- Foundation: Slab
- Roof: Shingle
- Stories Description: Lower 1, Main, Upper 1
- Square Feet: 2,122
- Sq. Ft. Source: Estimated
- Living Area: 2,122 Sq. Ft.
- Finished Above Grnd: 2,122 Sq. Ft.
- Year Built: 1999
- Year Built Source: Estimated
Unit Information
Unit 1
- Bathrooms-Lower: 1
Lot Features
- Zoning: R16
Financial Considerations
- Price Per Sq. Ft.: $223.85
- Condo Fee: $189
- Condo Fee Freq: Monthly
- Assessment Year: 2021
- County Tax: $3,283
- County Tax Freq: Annually
- Tax w/Assessment: $313,000
- Tax Amount: $3,601
- Tax Year: 2021
- Terms: Standard Sale
Disclosures and Reports
- Ownership: Condominium
- Condo: Yes
Listed by Compass, Brooke Marie Zannino
Sold by Samson Properties, Faiza Alvi

Get Pre-Approved Today
Schools
Schools serving 3969 Cressida Pl
School District:Prince William County Public Schools
| Name | Grades | Distance |
|---|---|---|
Westridge Elementary School 12400 Knightsbridge Drive, Woodbridge, VA 22192 | PK-5 | 0.8 mi |
Gar-Field High School 14000 Smoketown Road, Woodbridge, VA 22192 | 9-12 | 2.5 mi |
Woodbridge Middle School, Woodbridge, VA 2201 York Drive, Woodbridge, VA 22191 | 6-8 | 3.3 mi |
Disclaimer:
School attendance boundaries provided by ATTOM Data Solutions and are for reference only. Contact the school directly to verify enrollment eligibility.
Price & Sales History for 3969 Cressida Pl
Date
Details
Price
Change
Source
8/24/2026
Sold
$470,000
-1.05%
MLS
8/06/2026
Price Reduced
$475,000
-2.06%
MLS
7/16/2026
Listed
$485,000
—
MLS
Disclaimer: Historical sales information is derived from public records provided by the county offices. Information is not guaranteed and should be independently verified.
3969 Cressida Place, Woodbridge, VA 22192 (MLS# VAPW2124826) is a Townhouse property that was sold at $470,000 on August 24, 2026. Want to learn more about 3969 Cressida Place? Do you have questions about finding other Townhouse real estate for sale in Woodbridge? You can browse all Woodbridge real estate or contact a Coldwell Banker agent to request more information.