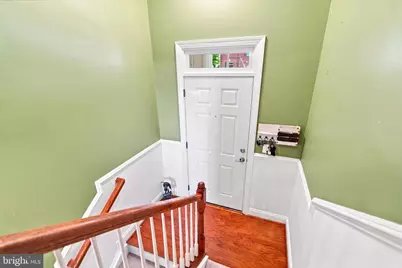
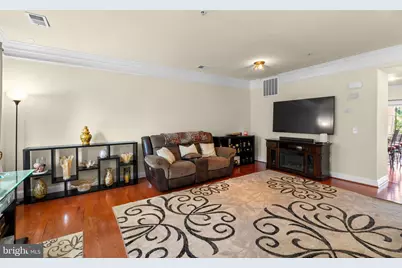
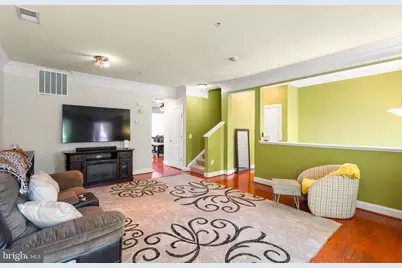
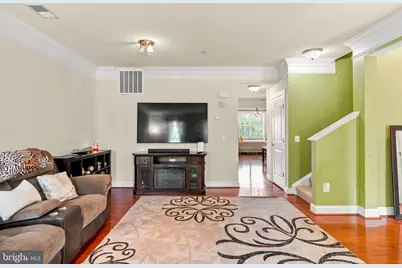
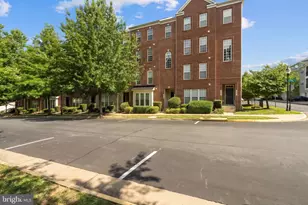
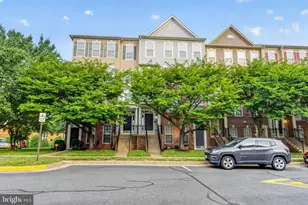
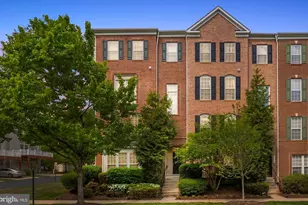
Full Property Details for 15159 Kentshire Dr #473
General
- Price: $444,000
- HOA FEE: $139/month
- Taxes: $3,426 (2015)
- Status: Active
- Type: Townhouse
- Source: BrightMLSMidAtlantic
- MLS ID: VAPW2129086
- Updated: 10/2/2026
- Added to Site: 45 day(s) ago
Interior
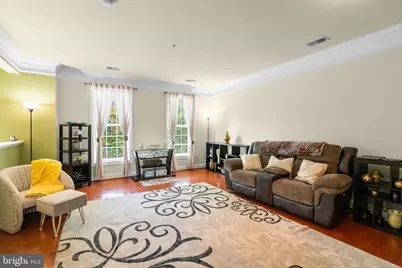
- Rooms/Areas: Living Room, Dining Room, Primary Bedroom, Bedroom 2, Bedroom 3, Kitchen, Foyer, Sun/Florida Room
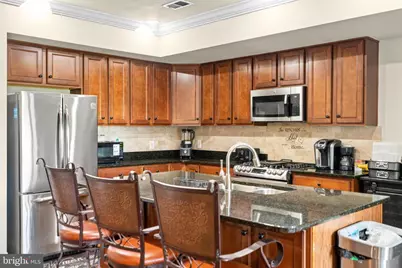
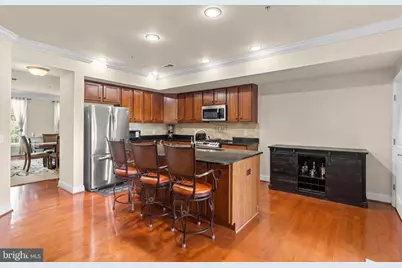
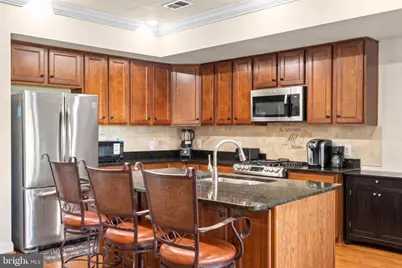
- Interior Features: Kitchen - Island, Breakfast Area, Family Room Off Kitchen, Kitchen - Table Space, Kitchen - Eat-In, Primary Bath(s), Upgraded Countertops, Crown Moldings, Window Treatments, Wood Floors, Recessed Lighting, Floor Plan - Open
- Appliances: Dishwasher, Disposal, Dryer, Icemaker, Microwave, Oven/Range - Gas, Refrigerator, Washer
- Flooring: Hardwood, Carpet, Luxury Vinyl Plank
Rooms
- Total Bathrooms: 3
- Full Bathrooms: 2
- Half Bathrooms: 1
- Upper Floor Baths: 2
- Upper - Full Baths: 2
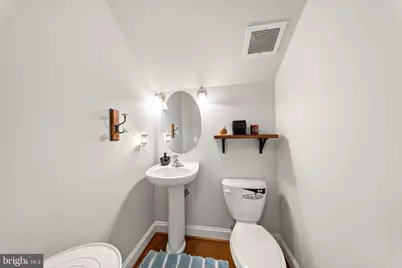
- Main Floor Baths: 1
- Main - 1/2 Baths: 1
- Total Bedrooms: 3
- Bedrooms Upper: 3
- Laundry: Upper Floor, Dryer In Unit, Has Laundry, Washer In Unit
Additional Information
- Shared Amenities: Club House, Common Grounds, Community Center, Exercise Room, Fitness Center, Gated Community, Jog/Walk Path, Pool - Indoor, Pool - Outdoor, Security, Swimming Pool, Tot Lots/Playground
- Shared Pool: Yes
- Pool: Yes
- Security/Safety: Non-Monitored, Smoke Detector, Security System
Exterior
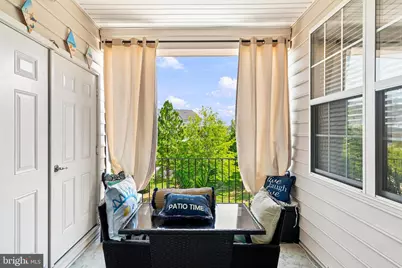
- Exterior Features: Awning(s), Sidewalks
Parking
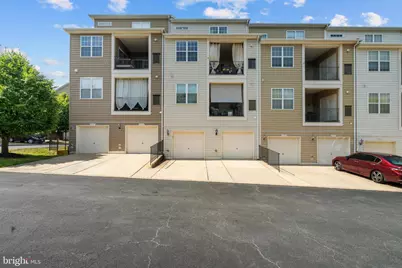
- Garage: Yes
- Garage Spaces: 1
- Total Spaces: 2
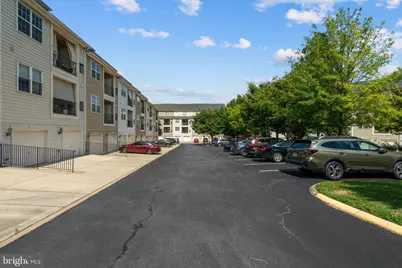
- Parking Features: Concrete Driveway, Paved Driveway
- Parking Type: Driveway, Attached Garage
- Garage Description: Garage Door Opener
Location
- County: PRINCE WILLIAM
- Subdivision: POTOMAC CLUB
- Building Name: POTOMAC CLUB
- Driving Directions: You must enter the community through the gate at this address: 2715 Sheffield Hill Way, Woodbridge, VA 22191 From I-95, take the Dale Boulevard East exit toward Rippon Landing, turn left on Potomac Center Boulevard, right on Sheffield Hill Way, right on Lancashire Drive, left on Margraf Circle, then left on Kentshire Drive to 15159 Kentshire Drive.
School Information
- School District: Prince William County Public Schools
Community
- Association: Yes
- Assoc. Name: POTOMAC CLUB OWNERS ASSOCIATION
- Assoc. Fees Include: Common Area Maintenance, Management, Insurance, Snow Removal, Trash, Water, Security Gate, Ext Bldg Maint, Pool(s)
- Pets Allowed: Yes
- Pets: Case by Case Basis
Heating & Cooling
- Central air: Yes
- Cooling Type: Central A/C
- Cooling Fuel: Electric
- Heating Type: Forced Air
- Heating Fuel: Natural Gas
- Water Heater: Natural Gas
Utilities
- Sewer: Public Sewer
- Water: Public
- Utility Description: Cable TV Available
Structural Information
- Architectural Style: Colonial
- Structure Type: Interior Row/Townhouse
- Construction: Combination, Brick
- Foundation: Slab
- Roof: Composite
- Doors: Six Panel, Sliding Glass
- Stories Description: Main, Upper 1
- Square Feet: 2,164
- Sq. Ft. Source: Estimated
- Living Area: 2,164 Sq. Ft.
- Finished Above Grnd: 2,164 Sq. Ft.
- Year Built: 2009
- Year Built Source: Estimated
Lot Features
Financial Considerations
- Price Per Sq. Ft.: $205.18
- Association Fee: $139
- Assoc Fee Freq.: Monthly
- Condo Fee: $268
- Condo Fee Freq: Monthly
- Assessment Year: 2016
- County Tax: $3,149
- County Tax Freq: Annually
- Tax w/Assessment: $279,900
- Tax Amount: $3,426
- Tax Year: 2015
Disclosures and Reports
- Ownership: Condominium
- Condo: Yes
Listed by RE/MAX Allegiance, Christopher S Logan