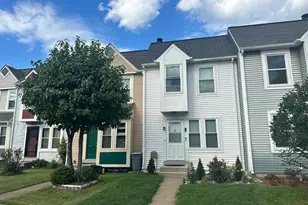
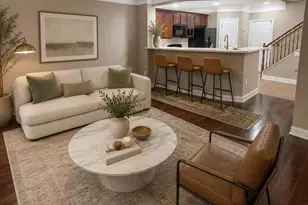
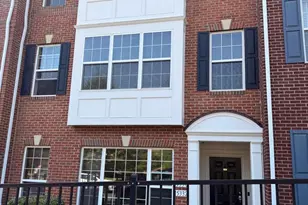
Full Property Details for 2173 Abbottsbury Way #.
General
- Sold For: $399,000
- HOA FEE: $166/month
- Taxes: $3,798 (2025)
- Status: Closed
- Type: Townhouse
- Source: BrightMLSMidAtlantic
- MLS ID: VAPW2114510
- Added to Site: 212 day(s) ago
Interior
- Number of Rooms: 5
- Rooms/Areas: Bedroom 2, Bedroom 1, Bathroom 1, Bathroom 2, Half Bath
- Interior Features: Dining Area, Floor Plan - Open, Kitchen - Galley, Primary Bath(s), Wood Floors
- Appliances: Dishwasher, Disposal, Microwave, Oven/Range - Gas, Refrigerator, Washer, Dryer
Rooms
- Total Bathrooms: 3
- Full Bathrooms: 2
- Half Bathrooms: 1
- Upper Floor Baths: 2
- Upper - Full Baths: 2
- Main Floor Baths: 1
- Main - 1/2 Baths: 1
- Total Bedrooms: 2
- Bedrooms Upper: 2
- Laundry: Dryer In Unit, Washer In Unit, Upper Floor
Additional Information
- Shared Amenities: Common Grounds, Community Center, Exercise Room, Gated Community, Other, Pool - Indoor, Pool - Outdoor, Recreational Center, Security, Tot Lots/Playground
- Shared Pool: Yes
- Pool: Yes
- Security/Safety: Non-Monitored, Security Gate, Sprinkler System - Indoor
Exterior
- Exterior Features: Sidewalks
- Porch/Patio/Deck: Deck(s)
Parking
- Garage: Yes
- Garage Spaces: 1
- Total Spaces: 1
- Parking Type: Attached Garage
- Garage Description: Garage Door Opener
Location
- County: PRINCE WILLIAM
- Subdivision: POTOMAC CLUB
- Building Name: POTOMAC CLUB
- Driving Directions: GPS
School Information
- School District: Prince William County Public Schools
- Elementary School: Fitzgerald
- Middle School: Rippon
- High School: Freedom
Community
- Association: Yes
- Assoc. Name: POTOMAC CLUB
- Assoc. Fees Include: Common Area Maintenance, Ext Bldg Maint, Insurance, Management, Pool(s), Recreation Facility, Reserve Funds, Road Maintenance, Sewer, Snow Removal, Trash, Water
- Pets Allowed: Yes
- Pets: Dogs OK, Cats OK
Heating & Cooling
- Central air: Yes
- Cooling Type: Central A/C
- Cooling Fuel: Electric
- Heating Type: Forced Air
- Heating Fuel: Natural Gas
- Water Heater: Electric
Utilities
- Sewer: Public Sewer
- Water: Community
- Utility Description: Cable TV Available, Under Ground
Structural Information
- Architectural Style: Colonial
- Structure Type: Interior Row/Townhouse
- Builder: M/I HOMES OF DC LLC
- Model: ASHWOOD
- Construction: Brick, Brick Front, Combination, Vinyl Siding
- Foundation: Slab
- Roof: Asphalt
- Walls/Ceilings: 9'+ Ceilings, Dry Wall
- Windows: Double Pane, Insulated, Screens
- Doors: Insulated, Six Panel, Sliding Glass
- Stories Description: Main, Upper 1
- Square Feet: 1,676
- Sq. Ft. Source: Estimated
- Living Area: 1,676 Sq. Ft.
- Finished Above Grnd: 1,676 Sq. Ft.
- Year Built: 2011
- Year Built Source: Estimated
Lot Features
- Zoning: R16
- Lot Description: Cleared, Landscaping, PUD
Green Features
- RFactor - Ceilings: 30
- RFactor - Walls: 13
Financial Considerations
- Price Per Sq. Ft.: $238.66
- Association Fee: $166
- Assoc Fee Freq.: Monthly
- Condo Fee: $210
- Condo Fee Freq: Monthly
- Assessment Year: 2025
- County Tax: $3,426
- County Tax Freq: Annually
- Tax w/Assessment: $378,100
- Tax Amount: $3,798
- Tax Year: 2025
- Terms: Standard Sale
- Tax Total Finished Sq. Ft.: 1384
Disclosures and Reports
- Ownership: Condominium
- Condo: Yes
- Inclusions: Parking Included In ListPrice, Parking Included In SalePrice
- Lot Number: UNIT-488
Listed by Samson Properties, Walter P Gunning
Sold by Samson Properties, Kelvin L Robinson